39583 WALL St, Sandy, OR 97055
- 3 beds |
- 3 baths |
- 2,733 sqft
 Single-Family Home
 Built in 2008
 6,534sqft lot
 3 car garage
 $225/sqft
 Listed 13 days ago
Property Description
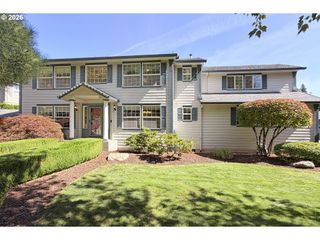
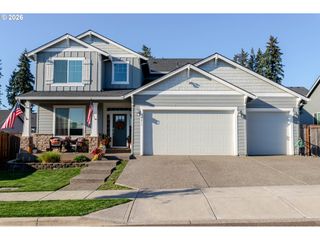
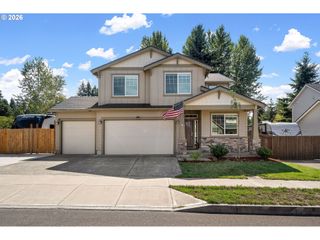
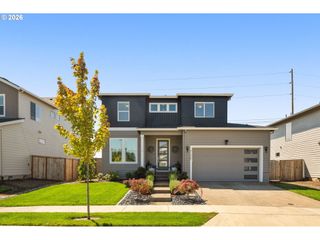
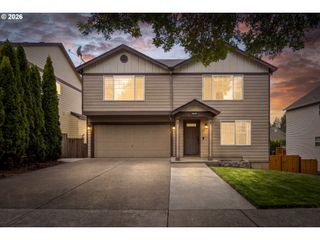
OPEN HOUSE Sun 10/18 12-2pm. Custom-built with quality craftsmanship and thoughtful upgrades throughout, this beautiful 3 bedroom + bonus room home with a 3 car garage offers an inviting great-room floor plan designed for everyday living and effortless entertaining. Thoughtfully renewed exterior showcases new siding, trim, and fascia and newer roof for lasting peace of mind. Coved ceilings, engineered hardwood floors, granite counters, gas range, spacious dining area, and formal dining with butler’s pantry add style and function. The spacious primary suite is a true retreat with double walk-in closets, walk-in shower, and corner soaking tub. Two additional bedrooms share a convenient Jack & Jill bath. A large bonus room/office with walk-out balcony provides exceptional flexibility and a large laundry room with plenty of storage rounds out the second story. Desirable extras include central vac, RV hookup, Generac standby system for peace of mind with automatic backup power. No HOA. Conveniently located near a community park & many Sandy amenities.
- Listing Status:
- Active
- Date Added:
- October 7, 2026
- Data Last Updated:
- October 20, 2026 at 10:41PM
- Listing Office:
- Move Real Estate Inc : 503-836-2010
- Listing Agent:
- Jenny Troy : 503-997-2046
- MLS ID:
- 266327796

- General: Cement sidingCultured stoneLap sidingFencedPatioRv hookupSprinklerYard
- Style: Stories 2Custom style
- Parking: DrivewayOff streetParking spaces: 3
- Roofing: Composition
- Windows: DoublePaneWindowsVinylFrames
- General: Concrete perimeter
- Road/Access: Paved
- Originating MLS: Regional Multiple Listing ServiceInc.
- County: Clackamas
- Zoning: SUBDIVISION TIMBERLINE TRAILS 4064 LT 605015434
- View: View
- Water: Public water
- Sewer: Public sewer
- Source: Regional Multiple Listing ServiceInc.
This listing courtesy of Jenny Troy , Move Real Estate Inc
Monthly Payment
- Principal & Interest $
- Property Taxes $
- Home Insurance $
- VA Funding Fee $