41202 Se TRUBEL Rd, Sandy, OR 97055
- 3 beds |
- 3 baths |
- 3,042 sqft
 Single-Family Home
 Built in 1990
 20acre lot
 2 car garage
 $477/sqft
 Listed 7 days ago
Property Description
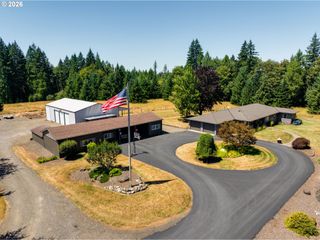
Discover the best of Pacific Northwest country living on 20 private acres just outside Sandy. Surrounded by wooded scenery, two ponds, and approximately 8 acres of irrigated pasture, this unique property offers space, privacy, and an exceptional setup for work, recreation, and rural living.The 3,042 SF two-story home features 3 bedrooms and 3 baths, warm wood accents, a temperature-controlled storage/wine room, wet bar, central vacuum, surround sound on both levels, and a sunroom off the attached garage. Downstairs includes dedicated firewood storage, adding to the home’s practical country character.For the serious hobbyist, craftsman, collector, or outdoor enthusiast, the property includes two impressive 2,500 SF shops. The north shop is exceptionally equipped with a high-ceiling RV garage, loading dock, recessed service pit, bathroom with shower, office, extensive workbenches and storage drawers, air-compressor system with connections throughout, wood stove, and crane engine lift. The south shop features an attached meat smoker, complemented by a separate meat-locker outbuilding.A rare opportunity to enjoy the tranquility and beauty of the Northwest countryside with the infrastructure to support virtually any project, passion, or lifestyle. Come experience the possibilities of this remarkable Sandy-area property.
- Listing Status:
- Active
- Date Added:
- October 21, 2026
- Data Last Updated:
- October 28, 2026 at 1:40PM
- Listing Office:
- MORE Realty : 503-353-6673
- Listing Agent:
- Rick Rasmor : 503-807-7018
- MLS ID:
- 377491901

- General: BrickCross fencedOutbuildingPorchRv hookupRv parkingRv boat storageSecond garageSecurity lightsSprinklerTool shedWorkshopYard
- Style: CraftsmanDaylight ranch
- Parking: DrivewayRv access parkingParking spaces: 2
- Roofing: Composition
- Windows: DoublePaneWindows
- General: Concrete perimeter
- Road/Access: Gravel
- Originating MLS: Regional Multiple Listing ServiceInc.
- County: Clackamas
- Zoning: EFUSECTION 30 TOWNSHIP 2S RANGE 5E TAX LOT 0040000699907
- View: View
- Water: Well
- Sewer: Standard septic
- Source: Regional Multiple Listing ServiceInc.
This listing courtesy of Rick Rasmor , MORE Realty
Monthly Payment
- Principal & Interest $
- Property Taxes $
- Home Insurance $
- VA Funding Fee $