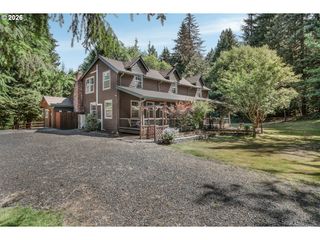
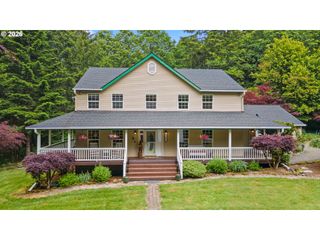
44174 Se PAGH Rd, Sandy, OR 97055
- 5 beds |
- 3 baths |
- 3,758 sqft
 Single-Family Home
  Built in 1971
  20.15acre lot
 2 car garage
  $306/sqft
  Listed 20 days ago
Property Description
Secluded 20-acre estate in Sandy, Oregon offering privacy, peaceful territorial views, and a private creek-fed pond. Three gated entrances offer privacy and controlled access, with two serving the circular driveway and a separate gate providing direct access to the shop. The spacious home offers 5 bedrooms, 3 full bathrooms, and two separate family rooms, providing flexibility for a variety of living arrangements. A lower-level bonus room with a private exterior entrance offers excellent potential for multi-generational living, guest quarters, home office, or recreation space. The living room and primary suite feature impressive vaulted, beamed ceilings and hardwood floors. Cozy fireplaces on both levels provide warmth during the winter months. A dedicated generator electrical panel is located in the garage. The impressive 80' x 40' shop offers exceptional versatility with a private office, bathroom, separate workshop, loft, full concrete floor, water heater, and 3-year old LED lighting. Ideal for a home-based business, workshop, equipment storage, or recreational vehicles. A gardener's dream! An extensive sprinkler system supports lush landscaping, while a small greenhouse provides additional gardening opportunities. The second tax lot includes mature nursery stock, adding even more value and potential to this unique property. The John Deere tractor and implements are also available. This property offers a rare opportunity to enjoy the best of country living, yet is just a 10-minute drive from the quaint town of Sandy and an easy drive to Mt. Hood for skiing and year-round recreation.
- Listing Status:
- Active
- Date Added:
- August 24, 2026
- Data Last Updated:
- September 13, 2026 at 7:50AM
- Listing Office:
- HomeSmart Realty Group : 503-210-5626
- Listing Agent:
- Natasha Ochs : 503-307-6556
- MLS ID:
- 421034653

- General: Vinyl sidingDeckFencedGreenhouseOutbuildingPorchRaised bedsRv parkingRv boat storageSprinklerWorkshop
- Style: Daylight ranch
- Parking: DrivewayRv access parkingParking spaces: 2
- Roofing: Tile
- Windows: VinylFrames
- General: Concrete perimeter
- Road/Access: Paved
- Originating MLS: Regional Multiple Listing ServiceInc.
- County: Clackamas
- Zoning: TBRSECTION 05 TOWNSHIP 3S RANGE 5E TAX LOT 0010100957904
- View: View
- Water: Private
- Sewer: Septic tank
- Source: Regional Multiple Listing ServiceInc.
This listing courtesy of Natasha Ochs , HomeSmart Realty Group
Monthly Payment
- Principal & Interest $
- Property Taxes $
- Home Insurance $
- VA Funding Fee $