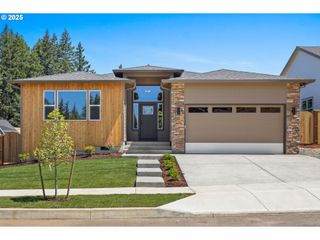
51555 E CHERRYVILLE Dr, Sandy, OR 97055
- 3 beds |
- 2 baths |
- 2,439 sqft
 Single-Family Home
  Built in 1981
  3.9acre lot
 2 car garage
  $326/sqft
  Listed 2 months ago
Property Description
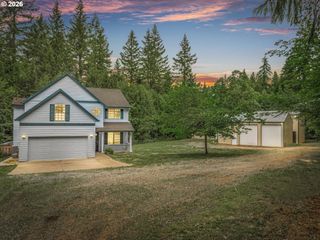
Tucked away on 3.9 private acres, this property offers the perfect blend of peaceful country living, usable space, and everyday comfort. The 3-bedroom, 2-bath contemporary home features vaulted ceilings throughout, creating an open and airy feel from the moment you step inside. Two separate living areas provide flexibility for relaxing, entertaining, or creating distinct spaces for work, play, and gathering. Sliding doors connect both rooms to a large deck, extending the living space outdoors and making it easy to take in the privacy and beauty of the property. The kitchen features stainless steel appliances, tile counters, and an eat-in bar, offering a comfortable hub for daily meals and casual entertaining. The thoughtful layout includes a spacious primary suite with its own full bath and direct access to the expansive deck, offering a quiet place to enjoy the surrounding natural setting. Outside, the property is ready for your vision. A covered arena with stalls creates excellent potential for equestrian use, while the detached shop and additional outbuildings provide room for projects, storage, equipment, hobbies, or animals. A garden area and chicken coop adds even more opportunity for those looking to grow, create, or enjoy a more self-sufficient lifestyle. Private, versatile, and full of possibility, this property offers room to spread out while still being conveniently located near Sandy, Mt. Hood recreation, 45 minutes to Portland and everyday amenities.
- Listing Status:
- Active
- Date Added:
- May 14, 2026
- Data Last Updated:
- July 22, 2026 at 7:46AM
- Listing Office:
- Keller Williams Realty Professionals : 503-546-9955
- Listing Agent:
- Katelin Wille : 503-880-3650
- MLS ID:
- 567625182

- General: CedarLap sidingArenaBarnCovered arenaDeckFencedOutbuildingPoultry coopRaised bedsRv parkingTool shedWorkshopYard
- Style: Stories 1Contemporary
- Parking: DrivewayRv access parkingParking spaces: 2
- Roofing: Composition
- Windows: DoublePaneWindowsVinylFrames
- General: Concrete perimeter
- Road/Access: Paved
- Originating MLS: Regional Multiple Listing ServiceInc.
- County: Clackamas
- Zoning: RRFF5SECTION 25 TOWNSHIP 2S RANGE 5E QUARTER A TAX LOT 0070000696214
- View: View
- Water: Well
- Sewer: Septic tank
- Source: Regional Multiple Listing ServiceInc.
This listing courtesy of Katelin Wille , Keller Williams Realty Professionals
Monthly Payment
- Principal & Interest $
- Property Taxes $
- Home Insurance $
- VA Funding Fee $