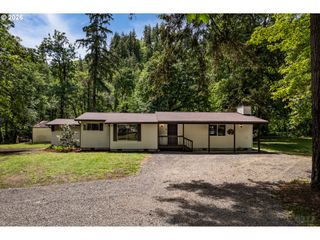
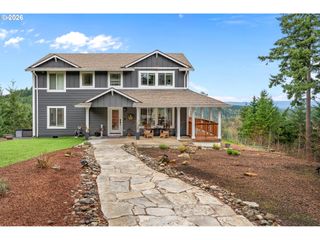
28262 HAFFERMAN Rd, Scappoose, OR 97056
- 3 beds |
- 2 baths |
- 1,864 sqft
 Single-Family Home
  Built in 1986
  4.05acre lot
 2 car garage
  $389/sqft
  Listed 1 month ago
Property Description
Discover the perfect blend of privacy and possibility on this serene 4.05-acre property. Recent updates include a new roof, new interior paint on the main floor, and a one-year home warranty offered by the seller. The 3-bedroom, 2-bath home features an open-concept main floor with a cook island, vaulted living room, and cozy wood stove. The versatile lower level offers options for multigenerational living, guest space, or flexible use, plus a dedicated canning room for homesteader appeal. Step outside to a large deck perfect for entertaining and enjoying the quiet surroundings. A 3,000+ sq. ft. shop provides exceptional space for woodworking, hobbies, storage, or a home-based business. The acreage offers room for gardening, animals, and outdoor projects. Fruit trees and an existing poultry coop make it ideal for hobby farm potential or simply spreading out and enjoying country living. Showings by appointment only.
- Listing Status:
- Active
- Date Added:
- July 7, 2026
- Data Last Updated:
- August 27, 2026 at 7:45AM
- Listing Office:
- John L. Scott : 503-543-3751
- Listing Agent:
- Karen Erlandson : 503-396-1070
- MLS ID:
- 288480403

- General: CedarDeckDog runFree standing hot tubGazeboGreenhousePoultry coopRv parkingRv boat storageWorkshopYard
- Style: Daylight ranch
- Parking: DrivewayRv access parkingParking spaces: 2
- Roofing: Composition
- Windows: WoodFrames
- General: Concrete perimeter
- Road/Access: Paved
- Originating MLS: Regional Multiple Listing ServiceInc.
- County: Columbia
- Zoning: RR5In listing office7778
- View: View
- Water: Well
- Sewer: Standard septic
- Source: Regional Multiple Listing ServiceInc.
This listing courtesy of Karen Erlandson , John L. Scott
Monthly Payment
- Principal & Interest $
- Property Taxes $
- Home Insurance $
- VA Funding Fee $