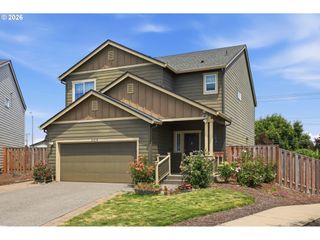
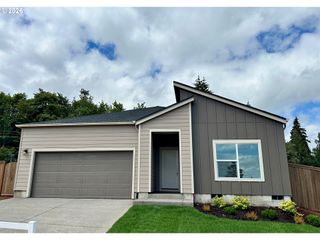
33358 Sw ROKIN Way, Scappoose, OR 97056
- 4 beds |
- 4 baths |
- 2,022 sqft
 Single-Family Home
  Built in 2025
  —— sqft lot
  2 car garage
  $247/sqft
  Listed 6 days ago
Property Description
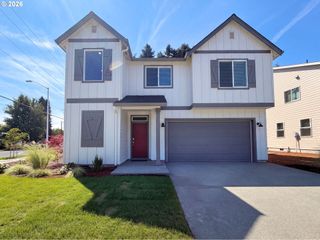
Built in 2025 and offering 2,022 square feet of thoughtfully designed living space, this better-than-new home combines modern finishes with the added benefit of established landscaping and a move-in-ready feel. The main level brings the living, kitchen, and dining spaces together for an open and functional layout. The beautifully finished kitchen features a single-basin sink and stylish details, while the dining area offers direct access to the backyard patio—perfect for extending everyday living outdoors. The fenced backyard is already complemented by established plants and landscaping, so much of the work of a brand-new home has already been done. The primary suite is a relaxing retreat with French doors and a private attached bath. A second bedroom also enjoys its own attached full bathroom, while the third and fourth bedrooms share an attached full bath, providing a versatile layout with plenty of privacy and convenience. Situated in a great location within the neighborhood, the home offers mountain views on clear days and convenient access to town for shopping, dining, and everyday necessities. Easy access to Highway 30 makes commuting a breeze.Modern, beautifully maintained, and already settled into its surroundings, this 2025-built home offers the appeal of new construction without having to start from scratch.
- Listing Status:
- Active
- Date Added:
- August 20, 2026
- Data Last Updated:
- August 27, 2026 at 1:42AM
- Listing Office:
- RE/MAX Powerpros : 503-543-8216
- Listing Agent:
- Lea Chitwood : 503-730-4554
- MLS ID:
- 541560370

- General: Cement sidingFencedPatioSprinklerYard
- Style: Traditional
- Parking: DrivewayOff streetParking spaces: 2
- Roofing: Composition
- Windows: DoublePaneWindowsVinylFrames
- General: Concrete perimeter
- Road/Access: Paved
- HOA Amenities: Management40.0Monthly
- Originating MLS: Regional Multiple Listing ServiceInc.
- County: Columbia
- Zoning: R-4Lot 129DUTCH CANYON ESTATES NO. 4443256
- View: View
- Water: Public water
- Sewer: Public sewer
- Source: Regional Multiple Listing ServiceInc.
This listing courtesy of Lea Chitwood , RE/MAX Powerpros
Monthly Payment
- Principal & Interest $
- Property Taxes $
- Home Insurance $
- VA Funding Fee $