51673 Se 5TH St, Scappoose, OR 97056
- 3 beds |
- 2 baths |
- 1,361 sqft
 Single-Family Home
 Built in 2001
 6,098sqft lot
 2 car garage
 $359/sqft
 Listed 4 days ago
Property Description
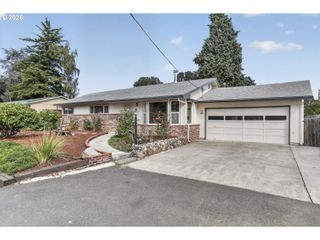
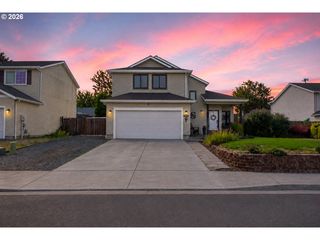
Pride of ownership shines throughout this beautifully maintained, move-in-ready, one-level home! Featuring 3 bedrooms and 2 bathrooms, this inviting home offers a spacious vaulted living room with a cozy gas fireplace, formal dining area, and an abundance of natural light. The thoughtfully designed floor plan provides comfortable living with ample storage, a convenient kitchen pantry, and new carpet with a transferable warranty! Step outside to enjoy the easy-care, low-maintenance yard, complete with a firepit perfect for gathering with friends and family. The oversized patio with retractable awning offers an ideal space for outdoor dining, entertaining, or simply relaxing. Additional highlights include RV parking, a storage shed, and air conditioning for year-round comfort. Meticulously cared for and ready for its next owner, this home offers the perfect blend of comfort, convenience, and easy living. Move right in and make it your own!
- Listing Status:
- Active
- Date Added:
- October 16, 2026
- Data Last Updated:
- October 20, 2026 at 7:52AM
- Listing Office:
- MORE Realty : 503-543-8696
- Listing Agent:
- Tammy Scamfer : 503-806-3820
- MLS ID:
- 231913073

- General: Vinyl sidingBasketball courtFencedFire pitPatioPorchPublic roadRv parkingSprinklerTool shedYard
- Style: Stories 1Ranch
- Parking: DrivewayRv access parkingParking spaces: 2
- Roofing: Composition
- Windows: VinylFrames
- General: Concrete perimeter
- Road/Access: Paved
- Originating MLS: Regional Multiple Listing ServiceInc.
- County: Columbia
- Zoning: R4HAVLIK ESTATES LOT: 264422
- Water: Public water
- Sewer: Public sewer
- Source: Regional Multiple Listing ServiceInc.
This listing courtesy of Tammy Scamfer , MORE Realty
Monthly Payment
- Principal & Interest $
- Property Taxes $
- Home Insurance $
- VA Funding Fee $