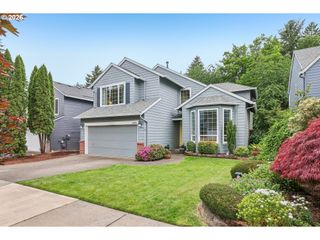
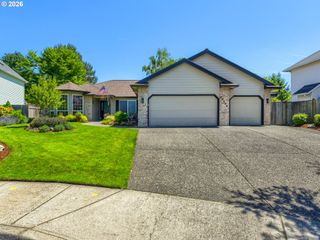
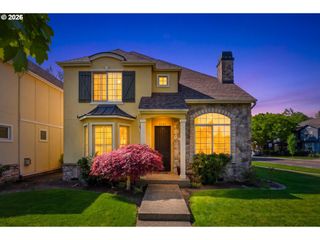
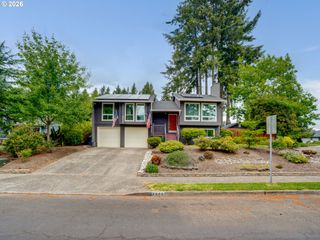
14926 Sw LOWELL Ln, Sherwood, OR 97140
- 4 beds |
- 2 baths |
- 1,912 sqft
 Single-Family Home
  Built in 1993
  8,276sqft lot
 2 car garage
  $353/sqft
  Listed 1 day ago
Property Description
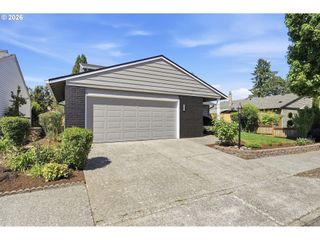
Impeccably maintained and hard to find, this One Level 4 bedroom home sits on a spacious .19 acre corner lot in an ideal location, just 0.3 miles to Snyder Park and 0.8 miles to Archer Glen Elementary School. Fall in love with the Double Oven and Double Sinks in the Kitchen including Instant Hot Water along with a Walk-In Pantry. This perfect Open Floor Plan includes Engineered Hardwood Floors, a Gas Fireplace and Natural Lighting throughout. The Owner’s Suite and Guest Bedroom both have Walk-In Closets. The Owner’s Suite features a Walk-In shower with a double sink bathroom. Enjoy year-round entertaining on your Back Deck featuring an Outdoor Screened-In porch. The backyard features an easily accessible Garden Shed, two Planter Boxes for gardening, and an established garden of Strawberries, Blueberries, Huckleberries, and Grapes. Established Flowers throughout the yard bloom year-round and include an in-ground sprinkler system surrounding the entire property. New Central AC unit, New Paint & Trim, New Interior Doors, New Light Fixtures, New Blinds, New Carpet. Move in ready, Great Neighborhood, Location & Schools. Welcome Home!
- Listing Status:
- Active
- Date Added:
- May 28, 2026
- Data Last Updated:
- May 29, 2026 at 6:42PM
- Listing Office:
- WESTWOOD REAL ESTATE : 971-237-5105
- Listing Agent:
- Karen Barks : 971-237-5105
- MLS ID:
- 459893304

- General: Lap sidingCovered deckDeckFencedGardenPatioPorchRaised bedsSecurity lightsSprinklerTool shedYard
- Style: Stories 1Ranch
- Parking: DrivewayParking spaces: 2
- Roofing: Shingle
- Windows: DoublePaneWindows
- General: Concrete perimeter
- Road/Access: Paved
- Originating MLS: Regional Multiple Listing ServiceInc.
- County: Washington
- Zoning: WHISPERING FIRS NO.2LOT 51ACRES 0.19R2027869
- View: View
- Water: Public water
- Sewer: Public sewer
- Source: Regional Multiple Listing ServiceInc.
This listing courtesy of Karen Barks , WESTWOOD REAL ESTATE
Monthly Payment
- Principal & Interest $
- Property Taxes $
- Home Insurance $
- VA Funding Fee $

 New - 1 day ago