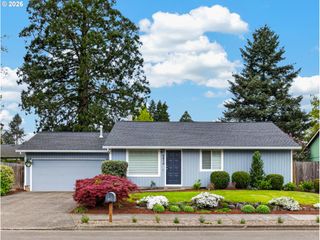
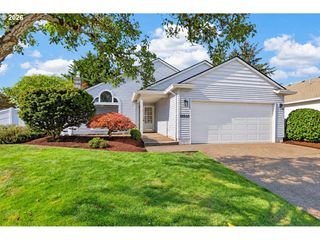
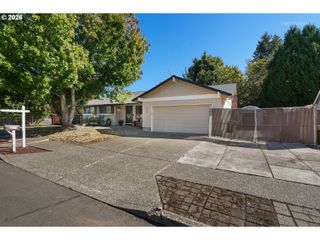
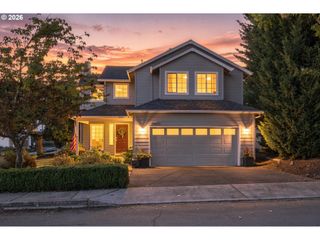
16159 Sw WILLOW Dr, Sherwood, OR 97140
- 3 beds |
- 2 baths |
- 1,261 sqft
 Single-Family Home
 Built in 1994
 6,970sqft lot
 2 car garage
 $436/sqft
 Listed 1 month ago
Property Description
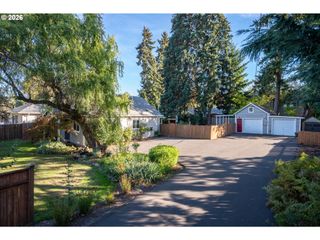
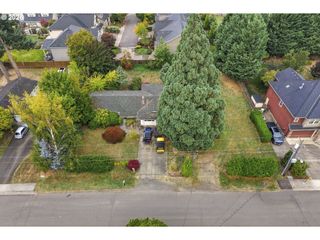
Experience effortless single-level living in one of Sherwood’s most sought-after neighborhoods. Thoughtfully refreshed in 2020, this 3-bed, 2-bath home blends modern finishes with a bright, open layout featuring vaulted ceilings, luxury vinyl plank flooring, and a beautifully updated kitchen with granite countertops, ceramic tile, and newer appliances. The living room centers around a gas fireplace, while the spacious primary suite offers a serene retreat with an en-suite bath, walk-in shower, granite surfaces, and a rain-sensor skylight that fills the space with natural light.Every detail has been curated for comfort and longevity—newer furnace (2021), gas water heater (2025), composite roof (2010), and solar panels that keep monthly electric costs impressively low. Additional upgrades include interior paint, new doors, tile flooring, refreshed baths, and updated lighting. Two secondary bedrooms, including a flexible den option, provide space for work, guests, or hobbies.Set on a level 0.16-acre lot that directly borders a peaceful greenway, the outdoor living is just as inviting. A patio pergola, sprinkler system, and professionally maintained landscaping create a private, low-maintenance escape. With Sherwood’s top-rated schools, the new suspension pedestrian bridge, the YMCA, shopping, and charming Old Town Sherwood all minutes away, this home delivers the perfect blend of convenience, comfort, and modern livability.
- Listing Status:
- Active
- Date Added:
- September 18, 2026
- Data Last Updated:
- October 20, 2026 at 7:52AM
- Listing Office:
- The Agency Portland : 503-297-2000
- Listing Agent:
- Sarah Pitzman : 971-322-8863
- MLS ID:
- 408617974

- General: Vinyl sidingFencedGardenPatioSprinklerYard
- Style: Stories 1
- Parking: DrivewayParking spaces: 2
- Roofing: Composition
- Windows: VinylFrames
- General: Concrete perimeter
- Originating MLS: Regional Multiple Listing ServiceInc.
- County: Washington
- Zoning: NATURE VIEW NO.2LOT 12ACRES 0.16R2035085
- View: View
- Water: Public water
- Sewer: Public sewer
- Source: Regional Multiple Listing ServiceInc.
This listing courtesy of Sarah Pitzman , The Agency Portland
Monthly Payment
- Principal & Interest $
- Property Taxes $
- Home Insurance $
- VA Funding Fee $