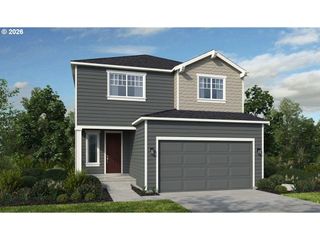
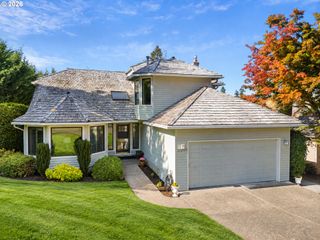
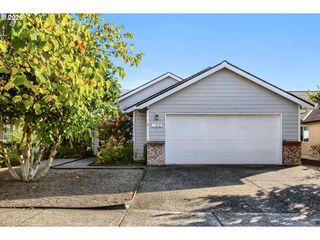
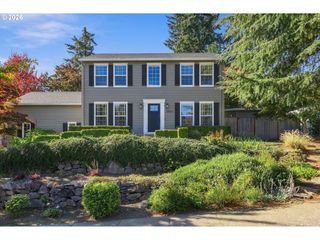
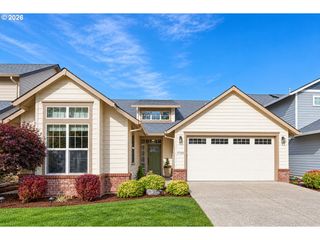
18435 Sw ELDERBERRY Ln, Sherwood, OR 97140
- 3 beds |
- 2 baths |
- 1,951 sqft
 Single-Family Home
 Built in 2018
 5,227sqft lot
 2 car garage
 $359/sqft
 Listed 7 days ago
Property Description
This beautifully designed 1-level home offers 3 bedrooms and 2 bathrooms. Featuring 10-foot ceilings and an open-concept floor plan, the home feels both spacious and inviting. The living room is anchored by a cozy gas fireplace, while the gourmet kitchen is a standout with stainless steel appliances, a granite island, double stainless farmhouse sink, 5-burner gas cooktop, double-door GE Café oven, and a large pantry. The generously sized primary suite includes a private ensuite with dual sinks and a roll-in shower and accessible cabinet. The main bathroom features a convenient shower-over-tub combination. The mudroom/laundry area includes cabinets. Additional highlights include a 2-car garage and a fully fenced, low-maintenance backyard complete with a sprinkler system—perfect for relaxing or entertaining. Thoughtfully designed for accessibility, the home is ADA-compliant with an accessible entrance into the home, wide hallways and doorways. HOA maintains front yard landscaping.
- Listing Status:
- Active
- Date Added:
- October 21, 2026
- Data Last Updated:
- October 28, 2026 at 7:41AM
- Listing Office:
- RE/MAX Equity Group : 503-626-4600
- Listing Agent:
- Joyce Kau : 503-701-6549
- MLS ID:
- 749157793

- General: Cement sidingStoneCovered patioFencedGas hookupSprinklerYard
- Style: Stories 1Craftsman
- Parking: DrivewayOn streetParking spaces: 2
- Roofing: Composition
- Windows: TriplePaneWindowsVinylFrames
- General: Concrete perimeter
- Road/Access: Paved
- HOA Amenities: CommonsFront yard landscapingMaintenance groundsManagement90.0Monthly
- Originating MLS: Regional Multiple Listing ServiceInc.
- County: Washington
- Zoning: MANDEL FARMS NO.3LOT 56ACRES 0.12R2203348
- View: View
- Water: Public water
- Sewer: Public sewer
- Source: Regional Multiple Listing ServiceInc.
This listing courtesy of Joyce Kau , RE/MAX Equity Group
Monthly Payment
- Principal & Interest $
- Property Taxes $
- Home Insurance $
- VA Funding Fee $

 New - 1 day ago