20763 Sw NETTLE Pl, Sherwood, OR 97140
- 3 beds |
- 2 baths |
- 1,611 sqft
 Condominium
 Built in 2001
 6,970sqft lot
 2 car garage
 $324/sqft
 Listed 1 month ago
Property Description
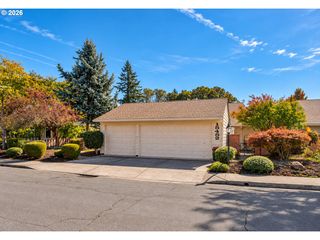
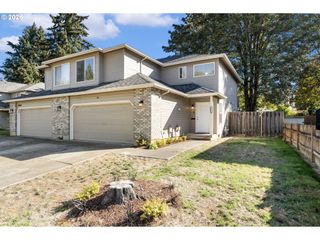
Single-level living with the space, privacy, and outdoor lifestyle you've been searching for! Tucked into a quiet Sherwood cul-de-sac just down the street from Pioneer City Park, this move-in-ready, 3-bedroom, 2-bath home offers 1,611 sq ft, an oversized 506 sq ft garage, and NO HOA! Unlike a traditional townhome, this property shares just one wall along the secondary bedrooms, offering the feel and functionality of a detached home with a generously sized, fully fenced backyard.Step inside to soaring vaulted ceilings, skylights, and abundant natural light. The open-concept kitchen and living area feature an expansive island perfect for entertaining, casual dining, or everyday living. Wood-style laminate flooring and built-in storage add warmth and practicality throughout. The spacious primary suite offers vaulted ceilings, a cozy gas fireplace, walk-in closet, and private bath with a jetted soaking tub beneath a large skylight.Love outdoor living? The level, low-maintenance backyard offers room to relax, entertain, garden, or play, complete with a paver patio, firepit, TUFF Shed, and gated RV parking—a combination rarely found in attached homes!Enjoy peace of mind with major improvements already completed, including a new roof (2025), HVAC system (2024), with AC maintenance completed summer 2026. Kitchen appliances, washer/dryer, garage freezer, and 5-piece outdoor patio set are all included!Conveniently located close to Sherwood shopping, dining, parks, and commuter routes. More space, fewer maintenance worries, and the ease of single-level living—all without HOA fees. Interior photos have been virtually staged.
- Listing Status:
- Active
- Date Added:
- August 25, 2026
- Data Last Updated:
- October 20, 2026 at 4:41PM
- Listing Office:
- Cascade Hasson Sotheby's International Realty : 503-420-8650
- Listing Agent:
- Lacey Cayson : 503-336-3634
- MLS ID:
- 391675251

- General: Vinyl sidingFencedFire pitPatioRv parkingRv boat storageSprinklerTool shedYard
- Style: Stories 1Townhouse
- Parking: DrivewayOn streetParking spaces: 2
- Roofing: Composition
- Windows: DoublePaneWindows
- General: Stem wall
- Road/Access: ConcretePaved
- Originating MLS: Regional Multiple Listing ServiceInc.
- County: Washington
- Zoning: MDRHCEDAR CREEK PARK NO.2LOT 56ACRES 0.16R2081848
- View: View
- Water: Public water
- Sewer: Public sewer
- Source: Regional Multiple Listing ServiceInc.
This listing courtesy of Lacey Cayson , Cascade Hasson Sotheby's International Realty
Monthly Payment
- Principal & Interest $
- Property Taxes $
- Home Insurance $
- VA Funding Fee $