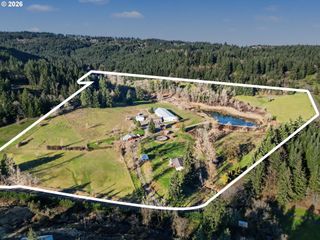
20799 Sw KRUGER Rd, Sherwood, OR 97140
- 3 beds |
- 3 baths |
- 3,379 sqft
 Single-Family Home
  Built in 2026
  4.8acre lot
 3 car garage
  $621/sqft
  Listed 2 months ago
Property Description
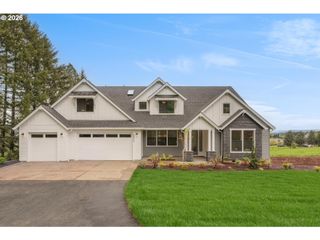
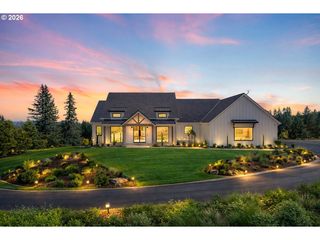
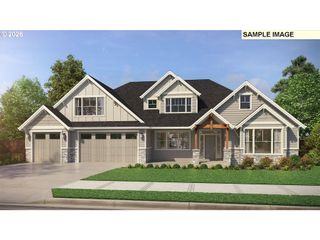
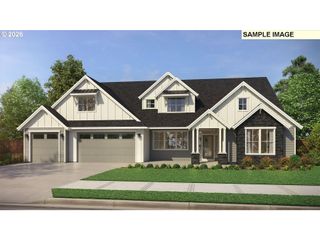
Proposed new construction on acreage at Sherwood’s Kruger Mountain by a local reputable builder. Beautiful SW Kruger Mountain homesite offering peaceful surroundings with convenient access to top-rated Sherwood schools, shopping, dining, wineries, scenic trails, and nearby communities. The proposed Cascade plan offers 3 bedrooms including a main-level primary suite, 2.5 baths, den, formal dining, great room, and open kitchen with island, walk-in pantry, and dining nook. Large upstairs bonus room offers space for media, playroom, or optional bedroom suite. Features include a 3-car garage, covered porch, back patio, and laundry/mudroom. Buyers may personalize finishes. Photos are of a similar home and may show upgrades not included in the price. Property is vacant land. Construction not started. Taxes not yet assessed.
- Listing Status:
- Active
- Date Added:
- March 12, 2026
- Data Last Updated:
- May 25, 2026 at 12:43PM
- Listing Office:
- Pacific Lifestyle Homes Inc : 866-800-8180
- Listing Agent:
- Rose-Marie Burns : 415-837-8366
- MLS ID:
- 431949250

- General: Board batten sidingCement sidingCultured stone
- Style: Stories 2Craftsman
- Parking: DrivewayOtherParking spaces: 3
- Roofing: Composition
- Windows: VinylFrames
- General: Slab
- Originating MLS: Regional Multiple Listing ServiceInc.
- County: Washington
- Zoning: R5FOXGLOVE MEADOWLOT 1ACRES 4.8POTENTIAL ADDITIONAL TAX LIABIR2227641
- Water: Well
- Sewer: Septic tank
- Source: Regional Multiple Listing ServiceInc.
This listing courtesy of Rose-Marie Burns , Pacific Lifestyle Homes Inc
Monthly Payment
- Principal & Interest $
- Property Taxes $
- Home Insurance $
- VA Funding Fee $