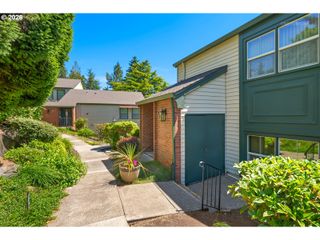
22856 Sw FOREST CREEK Dr 202, Sherwood, OR 97140
- 2 beds |
- 3 baths |
- 1,198 sqft
 Condominium
 Built in 2006
 —— sqft lot
 1 car garage
 $217/sqft
 Listed 1 month ago
Property Description
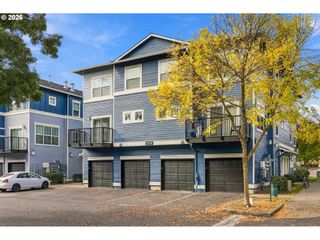
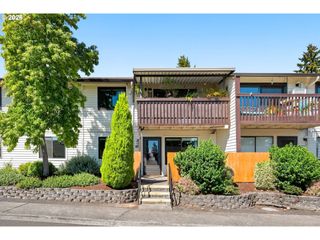
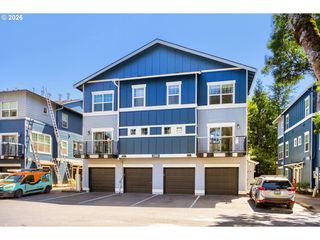
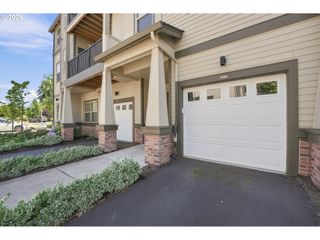
Townhome living with all the right extras! This 2 bedroom, 2.5 bath home features a sought-after dual primary suite layout, giving both bedrooms their own private bath and plenty of options for everyday living, guests, or roommates. The open main level keeps things connected, with a cozy fireplace anchoring the living space and an attached garage plus driveway parking adding everyday convenience. Even better, the community just completed an extensive exterior renovation in summer 2026 including new decks and a fresh new look throughout. Enjoy the swimming pool, clubhouse/fitness room, with water, sewer and garbage all included in the monthly HOA dues. Set in a convenient Sherwood location adjacent to shopping, dining, parks, trails and everything you need, this one makes low-maintenance living look pretty good! Welcome Home!
- Listing Status:
- Active
- Date Added:
- September 11, 2026
- Data Last Updated:
- October 20, 2026 at 9:40PM
- Listing Office:
- Aurise Collective : 503-267-7202
- Listing Agent:
- Stacy Hartzler : 503-869-4607
- MLS ID:
- 493090675

- General: Cement sidingDeckIn ground pool
- Style: CraftsmanTownhouse
- Parking: DrivewayOn streetParking spaces: 1
- Roofing: Composition
- Windows: DoublePaneWindowsVinylFrames
- General: Slab
- Road/Access: Paved
- HOA Amenities: All landscapingCommonsExterior maintenanceFront yard landscapingGymInsuranceManagementParty roomPoolSewerSpa hot tubTrashWaterWeight room534.0Monthly
- Originating MLS: Regional Multiple Listing ServiceInc.
- County: Washington
- Zoning: WOODHAVEN CROSSING CONDOLOT 22856-202R2144235
- Water: Public water
- Sewer: Public sewer
- Source: Regional Multiple Listing ServiceInc.
This listing courtesy of Stacy Hartzler , Aurise Collective
Monthly Payment
- Principal & Interest $
- Property Taxes $
- Home Insurance $
- VA Funding Fee $