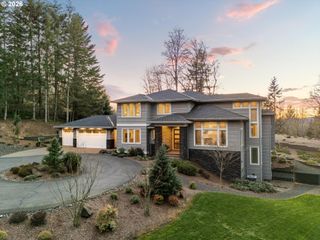
$2,299,000
23038 Sw CURRY RIDGE Dr, Sherwood, OR 97140
- 5 beds |
- 6 baths |
- 4,807 sqft
 Single-Family Home
  Built in 2026
  0.26acre lot
 3 car garage
  $478/sqft
  Listed 4 months ago
Property Description
Have you ever wanted to build your dream home on the site of 2023 street of dreams. by the Award winning builder of the year. You now have the opportunity to custom design your Next Chapter. if you have a different floor plan you would like on this prestigious site reach out to the team and explore the options. Just picture sitting off your back deck, sipping a cup of coffee while looking at Mount Hood and the trees around. Main level Living. With an additional guest on suite on the same level. Tall ceilings. Two large decks and patios out the back. With a large shop at the back of the home.
- Listing Status:
- Active
- Date Added:
- April 8, 2026
- Data Last Updated:
- August 6, 2026 at 6:41AM
- Listing Office:
- NextHome Next Chapter : 503-709-2534
- Listing Agent:
- Christina Saribay : 503-709-2534
- MLS ID:
- 600112312

- General: Cement sidingCultured stoneCovered patioFencedGuest quartersPorchSprinklerWorkshopYard
- Style: Stories 2Nw contemporary
- Parking: DrivewayParking spaces: 3
- Roofing: Composition
- Windows: VinylFrames
- General: Concrete perimeterSlab
- Road/Access: Paved
- HOA Amenities: CommonsManagement90.0Monthly
- Originating MLS: Regional Multiple Listing ServiceInc.
- County: Washington
- Zoning: DENALI SUMMITLOT 6ACRES 0.26R2226326
- View: View
- Water: Public water
- Sewer: Public sewer
- Source: Regional Multiple Listing ServiceInc.
This listing courtesy of Christina Saribay , NextHome Next Chapter
Monthly Payment
$Est. Payment
- Principal & Interest $
- Property Taxes $
- Home Insurance $
- VA Funding Fee $