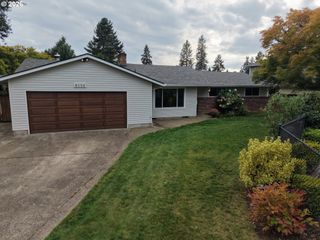
23235 Sw SAINT CHARLES Way, Sherwood, OR 97140
- 3 beds |
- 2 baths |
- 1,538 sqft
 Single-Family Home
  Built in 1993
  6,098sqft lot
 2 car garage
  $358/sqft
  Listed 3 days ago
Property Description
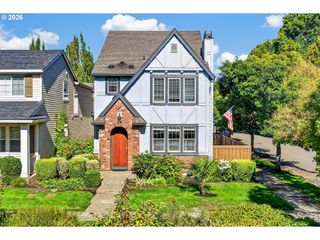
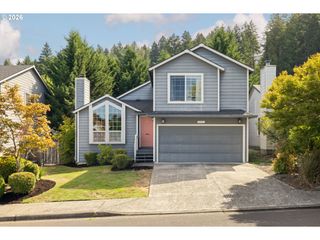
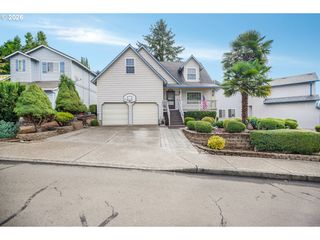
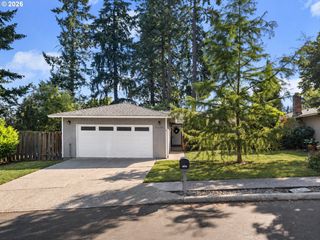
Charming 3-bedroom, 2-bath ranch nestled in a peaceful setting with beautiful forested greenbelt views. Ideally located within walking distance of Old Town Sherwood, making it easy to enjoy local restaurants, shops, parks and community events. The inviting open floor plan centers around a spacious living room with vaulted ceilings, ceiling fan, gas fireplace, and large windows overlooking the natural surroundings. The bright, inviting kitchen features high ceilings, a skylight, abundant cabinet storage, a convenient island with eat bar, and a dedicated dining area—perfect for everyday meals and entertaining. The generous primary suite features French doors and a walk-in closet. Ceiling fans in all bedrooms and AC provide year-round comfort. Leaf-guard gutters add to the home's low-maintenance appeal. Recent updates include a new roof in 2024 and dishwasher in 2026. Refrigerator, washer, and dryer are included. Tucked away on a quiet, non-through street with a community trail connecting to Old Town Sherwood. Close to Archer Glen Elementary, Sherwood Middle School, Snyder Park, and Stella Olsen Park. Don't miss the opportunity to enjoy the ease and convenience of single-level living in the heart of Sherwood!
- Listing Status:
- Active
- Date Added:
- September 10, 2026
- Data Last Updated:
- September 13, 2026 at 7:50AM
- Listing Office:
- Hustle & Heart Homes : 503-704-9431
- Listing Agent:
- Kylie Haren : 503-724-3206
- MLS ID:
- 657233904

- General: Vinyl sidingFencedPatioPorchYard
- Style: Stories 1Ranch
- Parking: DrivewayParking spaces: 2
- Roofing: Composition
- Windows: DoublePaneWindowsVinylFrames
- Road/Access: Paved
- Originating MLS: Regional Multiple Listing ServiceInc.
- County: Washington
- Zoning: GREGORY PARK ESTATESLOT 13PT 14 & PT TRACT DR1273856
- Water: Public water
- Sewer: Public sewer
- Source: Regional Multiple Listing ServiceInc.
This listing courtesy of Kylie Haren , Hustle & Heart Homes
Monthly Payment
- Principal & Interest $
- Property Taxes $
- Home Insurance $
- VA Funding Fee $

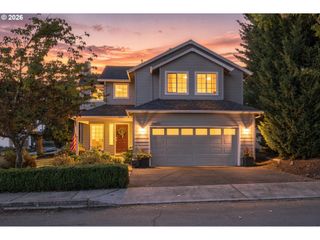
 New - 3 days ago