23340 Sw KRUGER Rd, Sherwood, OR 97140
- 3 beds |
- 3 baths |
- 2,798 sqft
 Single-Family Home
  Built in 1974
  7.13acre lot
 4 car garage
  $429/sqft
  Listed 1 month ago
Property Description
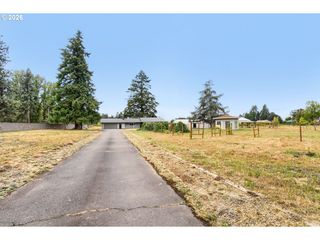
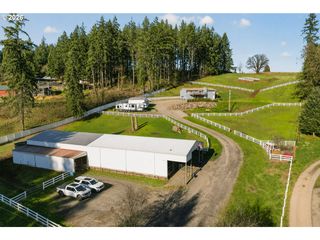
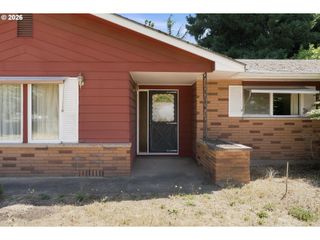
A rare opportunity to own a distinctive contemporary home designed by renowned Oregon architect William Fletcher, an influential figure in NW Modernism. Set on 7 private acres just minutes from downtown Sherwood, this special property was thoughtfully designed to connect architecture with its natural surroundings. Vaulted ceilings, an open floor plan and expansive windows fill the home with natural light while framing peaceful views of the pond, sunny pasture and surrounding landscape. Renovated with new cabinetry, quartz countertops, flooring, carpet and lighting, the home feels fresh and current while preserving the architectural character that makes it truly one of a kind. Flexible living spaces include a sunroom, bonus room and loft/studio. Outside, the lifestyle is just as special. Fruit trees, a bass-stocked pond, open pasture, a small barn + shop & 4 car garage. Irrigation water rights add to the property's versatility, with potential for gardens, hobby farming or vineyard. Private and peaceful, yet only 5–10 minutes from downtown Sherwood, shopping and dining, this is more than a home on acreage. It is an opportunity to live surrounded by nature in a piece of Oregon architectural history.
- Listing Status:
- Active
- Date Added:
- August 11, 2026
- Data Last Updated:
- September 13, 2026 at 3:40PM
- Listing Office:
- Real Broker : 855-450-0442
- Listing Agent:
- Katharine Granum : 503-756-4031
- MLS ID:
- 725504472

- General: Wood sidingDeckGardenOutbuildingPatioPorchPrivate roadRv boat storageTool shedWorkshopYard
- Style: Mid century modernNw contemporary
- Parking: DrivewayRv access parkingParking spaces: 4
- Roofing: CompositionMetal
- Windows: WoodFrames
- General: OtherSlab
- Road/Access: GravelPaved
- Originating MLS: Regional Multiple Listing ServiceInc.
- County: Washington
- Zoning: AF52017-033 PARTITION PLATLOT 3ACRES 7.13POTENTIAL ADD'L TAX LR2203395
- View: View
- Water: Well
- Sewer: Septic tank
- Source: Regional Multiple Listing ServiceInc.
This listing courtesy of Katharine Granum , Real Broker
Monthly Payment
- Principal & Interest $
- Property Taxes $
- Home Insurance $
- VA Funding Fee $