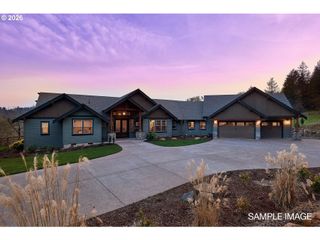
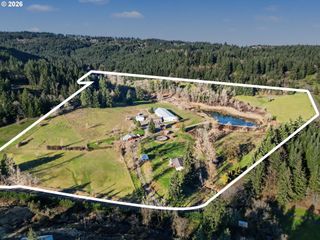
30545 Sw LADD HILL Rd, Sherwood, OR 97140
- 5 beds |
- 3 baths |
- 3,960 sqft
 Single-Family Home
  Built in 1930
  14.31acre lot
 3 car garage
  $505/sqft
  Listed 1 month ago
Property Description
Nestled on over 14 private acres with year-round creek frontage, this top-to-bottom remodeled 5-bedroom, 3-bath home offers nearly 4,000 square feet of flexible living space and an exceptional blend of comfort, privacy, and functionality. Thoughtfully improved throughout, the property features a desirable dual-living layout with a full secondary kitchen and separate living space upstairs, making it ideal for multi-generational living, guests, or extended stays. Inside, you’ll find remodeled bathrooms with quartz countertops, an updated kitchen with quartz surfaces, all-new appliances, new flooring and carpet throughout. Two new dual zoned HVAC systems providing peace of mind and energy efficiency. Outdoor improvements are equally impressive, including a rebuilt deck, new commercial-grade asphalt driveway, and a professionally installed rock pathway leading to the creek. Tucked along the creek’s edge is a charming newly built cabin featuring a metal roof, cozy wood burning stove, private deck, and fire pit area—creating the perfect setting for guests, a home office, a creative retreat, or peaceful evenings overlooking the water. Additional upgrades include a brand-new concrete septic tank, fiber internet availability, and underground power already installed for a future gated entrance. Included are two barns, one with water and electricity, chicken coop, and a fenced in garden. A rare opportunity to enjoy acreage living with modern updates, creek frontage, and room to spread out—all in a beautiful natural setting. The property also benefits from valuable water rights and a tree deferral, helping preserve the land’s natural beauty while offering potential tax advantages
- Listing Status:
- Active
- Date Added:
- June 2, 2026
- Data Last Updated:
- July 27, 2026 at 2:42PM
- Listing Office:
- Keller Williams Realty Portland Premiere : 503-597-2444
- Listing Agent:
- Noah Kirshbaum : 503-957-3836
- MLS ID:
- 280880316

- General: Wood sidingBarnDeckFire pitGardenOutbuildingPorchPrivate roadRv parkingRv boat storageSecurity lightsWorkshopYard
- Style: Farmhouse
- Parking: DrivewayParking padParking spaces: 3
- Roofing: Composition
- Windows: VinylFrames
- General: Concrete perimeterPillar post pier
- Road/Access: Paved
- Originating MLS: Regional Multiple Listing ServiceInc.
- County: Clackamas
- Zoning: FSECTION 19 TOWNSHIP 3S RANGE 1W TAX LOT 0020000815853
- View: View
- Water: Well
- Sewer: Septic tank
- Source: Regional Multiple Listing ServiceInc.
This listing courtesy of Noah Kirshbaum , Keller Williams Realty Portland Premiere
Monthly Payment
- Principal & Interest $
- Property Taxes $
- Home Insurance $
- VA Funding Fee $