123 WILD DUCK Run, Silverton, OR 97381
- 4 beds |
- 3 baths |
- 2,794 sqft
 Single-Family Home
 Built in 2026
 7,841sqft lot
 2 car garage
 $299/sqft
 Listed 2 months ago
Property Description
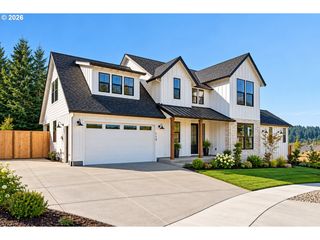
Looking for the ease of one-level living without giving up space for guests, hobbies, or the open road? This beautifully designed modern home checks every box.The primary suite is tucked privately on the main floor, so there's no need to navigate stairs for everyday living. Retreat to a spa-like bath featuring a soaking tub, walk-in shower, and spacious walk-in closet, a true owner's retreat designed for comfort and simplicity. Just off the foyer, a main-floor office offers flexible space for hobbies, a home business, or a quiet reading room.The heart of the home is warm and welcoming, with an open-concept living area centered around a gas fireplace with custom built-ins, soaring tray ceilings, and upscale laminate wood flooring that flows throughout, easy to maintain and beautiful to live with. The kitchen is equally functional and stylish, with quartz countertops, a generous island, and abundant cabinet storage.Need space for visiting family, grandkids, or hobbies? Upstairs offers a flexible bonus room plus two additional bedrooms — perfect for guests without sacrificing your day-to-day main-floor lifestyle.For the RV, boat, or extra vehicle, this property offers dedicated RV parking alongside a 2-car garage, no need to pay for offsite storage or squeeze into a shared HOA lot.Outside, unwind on the low-maintenance composite deck, overlooking a backyard that backs to a tree-lined lot for privacy — enjoy the peace and quiet without the upkeep of a large yard.This is downsizing done right: single-level comfort, space for what matters, and the freedom to hit the road whenever you please.
- Listing Status:
- Active
- Date Added:
- July 31, 2026
- Data Last Updated:
- October 21, 2026 at 4:41AM
- Listing Office:
- Portland Real Estate Consulting, Inc. : 503-577-3371
- Listing Agent:
- Melissa Young : 503-577-3371
- MLS ID:
- 229832529

- General: Cement sidingDeckSprinklerYard
- Style: Stories 2Modern
- Parking: DrivewayParking spaces: 2
- Roofing: Composition
- Windows: DoublePaneWindowsVinylFrames
- General: Concrete perimeter
- Originating MLS: Regional Multiple Listing ServiceInc.
- County: Marion
- Zoning: lot 351Pioneer606478
- View: View
- Water: Public water
- Sewer: Public sewer
- Source: Regional Multiple Listing ServiceInc.
This listing courtesy of Melissa Young , Portland Real Estate Consulting, Inc.
Monthly Payment
- Principal & Interest $
- Property Taxes $
- Home Insurance $
- VA Funding Fee $