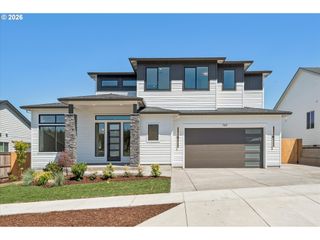
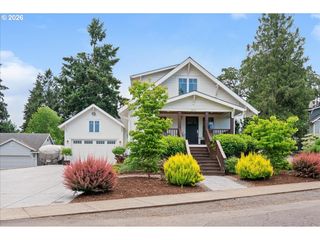
16058 STORMY Dr, Silverton, OR 97381
- 3 beds |
- 3 baths |
- 2,676 sqft
 Single-Family Home
  Built in 1981
  3acre lot
 —— car garage
  $355/sqft
  Listed 4 months ago
Property Description
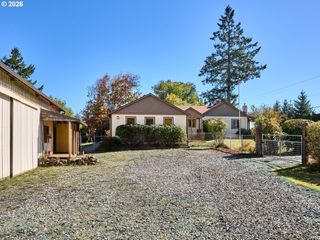
Luxury finishes in this remodeled farmhouse. Real Hardwood floors throughout entire home! Quartz counters in the kitchen with generous island and eating bar., Open office design with a step down additional den/rec room space. Great value from acreage priced under $400/sqft with 3 acres. The BEST Shop you will find at this price! Brand NEW SEPTIC TANKConvenient location just minutes to downtown Silverton. The sunset views toward the coast range are magnificent. This home has so much sunlight and lends itself to a desirable country lifestyle. The shop has so many thoughtful details such as heat, and 3 roll-up doors for easy access from many angles. The extra 12 foot overhang on 2 sides creates a lot of extra space for storage and use as well, all concrete perimeter and floors inside of the shop. The property has a paved large turn around driveway. Two expansive decks that allow for you to really enjoy the backyard for entertaining and having dinner on the deck, and the front deck was intentionally designed for multiple sitting areas, including a charming porch swing....to enjoy the view and sunset of course!Chicken coop is extra large and matches the house. Even the chickens live in style. Also includes a seedling building with tractor storage. There is also a garden area already fenced to keep the deer out.
- Listing Status:
- Active
- Date Added:
- June 2, 2026
- Data Last Updated:
- October 21, 2026 at 5:41AM
- Listing Office:
- Harcourts Silverton : 503-871-1667
- Listing Agent:
- Valerie Kofstad : 503-871-1667
- MLS ID:
- 244198546

- General: Cement sidingDeckGardenOutbuildingPoultry coopRv parkingRv boat storageTool shedWorkshop
- Style: Stories 2Farmhouse
- Parking: DeededDrivewayParking spaces: 0
- Roofing: Composition
- Windows: TriplePaneWindows
- General: Concrete perimeter
- Road/Access: Paved
- Originating MLS: Regional Multiple Listing ServiceInc.
- County: Marion
- Zoning: ARACRES 3.00538343
- View: View
- Water: Shared wellWell
- Sewer: Standard septic
- Source: Regional Multiple Listing ServiceInc.
This listing courtesy of Valerie Kofstad , Harcourts Silverton
Monthly Payment
- Principal & Interest $
- Property Taxes $
- Home Insurance $
- VA Funding Fee $