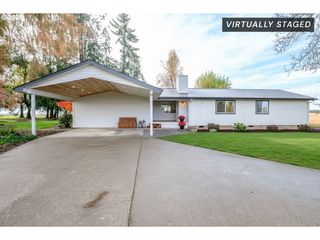
623 ROSEMARY Way, Silverton, OR 97381
- 4 beds |
- 2 baths |
- 2,069 sqft
 Single-Family Home
  Built in 2026
  9,148sqft lot
 2 car garage
  $314/sqft
  Listed 2 months ago
Property Description
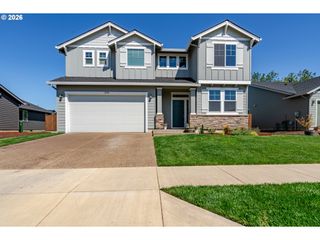
Beautiful single-level 4-bedroom, 2-bath Benson B plan home designed for comfortable Pacific Northwest living. This thoughtfully crafted home features timeless style, quality finishes, and a bright open-concept layout with vaulted ceilings that create an easy flow between the kitchen, dining area, and great room. The gourmet kitchen stands out with solid surface countertops, stainless steel appliances, a gas cooktop, a large island with seating, and plenty of storage. Quality craftsmanship and finishes throughout the home are sure to impress family and friends. The inviting great room features a cozy gas fireplace, making it the perfect space for relaxing or entertaining. The spacious primary suite offers a peaceful retreat with a large walk-in closet and private bath. Three additional bedrooms provide flexible space for guests, a home office, or multi-generational living. The homesite backs to a large greenbelt, offering beautiful views and opportunities to enjoy local wildlife from the spacious covered back deck. This is Pacific Northwest living at its best. Proposed new construction by Charles Clark Construction LTD, one of the area’s most respected local builders. Buyers may have the opportunity to choose certain finishes and upgrades before the design cutoff date. Front yard landscaping included. Plans and features subject to change without notice.
- Listing Status:
- Active
- Date Added:
- May 15, 2026
- Data Last Updated:
- July 23, 2026 at 12:41AM
- Listing Office:
- Equity Oregon Real Estate : 503-266-3657
- Listing Agent:
- Rod Adams : 503-984-0950
- MLS ID:
- 204929468

- General: Cement sidingStoneCovered deckPorchPublic roadYard
- Style: Stories 1Craftsman
- Parking: DrivewayParking spaces: 2
- Roofing: Composition
- Windows: DoublePaneWindowsVinylFrames
- General: Concrete perimeter
- Road/Access: Paved
- Originating MLS: Regional Multiple Listing ServiceInc.
- County: Marion
- Zoning: R-1MONITOR ROAD ESTATESLOT 47338913
- Water: Public water
- Sewer: Public sewer
- Source: Regional Multiple Listing ServiceInc.
This listing courtesy of Rod Adams , Equity Oregon Real Estate
Monthly Payment
- Principal & Interest $
- Property Taxes $
- Home Insurance $
- VA Funding Fee $