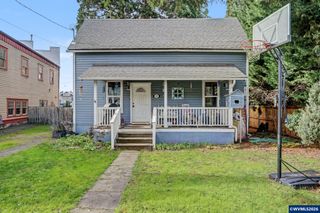
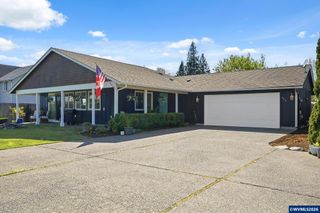
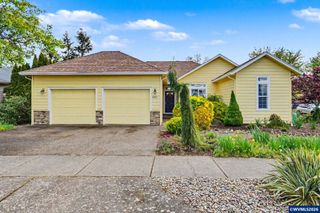
821 Liberty St, Silverton, OR 97381
- 3 beds |
- 1 bath |
- 1,360 sqft
 Single-Family Home
  Built in 1925
  7,841sqft lot
 —— car garage
  $320/sqft
  Listed 6 days ago
Property Description
Well-maintained 1925 home on a quiet dead-end street with a view of Mt. Angel Abbey and walking distance to Mark Twain elementary school. This 3-bedroom, 1-bath home offers 1,360 sq ft of living space plus substantial functional additions and extensive system upgrades. The interior has been thoughtfully updated, including a fully renovated kitchen (2024) with expanded cabinet storage and under-cabinet lighting. Living room updates were completed in 2020, with new drywall installed in 2019. The home features modernized plumbing (PEX supply lines, ABS drain/vent), updated Romex electrical wiring, and ethernet wiring from attic to living room/TV area. Heating is provided by a natural gas furnace and gas fireplace, with central air conditioning for summer. Appliances included: gas range/oven with hood, dishwasher, garbage disposal, electric water heater, and instant hot water at the sink. Exterior improvements include vinyl double-pane windows (2020–2023), fiber cement siding (2020–2023), exterior paint (2023), and a composition roof (2015) with Durolast membrane (2022). Downspouts and drainage have been improved. The sewer line transitions from cast iron to PVC. Additional functional space includes: 250 sq ft laundry/pantry area 250 sq ft covered patio wired for outdoor lighting 500 sq ft uncovered paver patio 2,200 sq ft fenced backyard lawn with fire pit 240 sq ft backyard shed with newer roof (2015) and potential for power Concrete driveway with additional gravel overflow parking.
- Listing Status:
- Active
- Data Last Updated:
- May 25, 2026 at 7:47PM
- Listing Office:
- REALTYNET : 503-300-6330
- Listing Agent:
- GREG MESSICK : 503-300-6330
- MLS ID:
- 841218

- General: RV/Boat StorageShed(s)
- Other Structures: RV/Boat StorageShed(s)
- Parking: No Garage
- Roofing: Composition
- General: Fiber CementLap SidingPillar/Post/Pier
- Originating MLS: Black Knight 2 - Willamette Valley Multiple Listing Service
- County: Marion
- View: Territorial
- Fencing: Fenced
- Utilities: 1/Main
- Water: Public
- Sewer: Public Sewer
- Source: Black Knight 2 - Willamette Valley Multiple Listing Service
This listing courtesy of GREG MESSICK , REALTYNET
Monthly Payment
- Principal & Interest $
- Property Taxes $
- Home Insurance $
- VA Funding Fee $