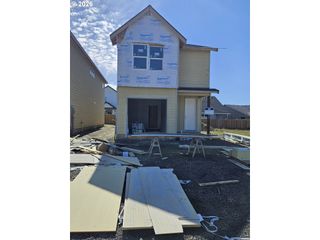
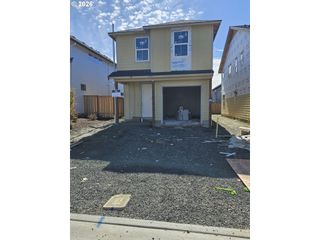
$566,900
880 Chestnut Way, Silverton, OR 97381
- 3 beds |
- 2 baths |
- 1,544 sqft
 Single-Family Home
 Built in 2026
 —— sqft lot
 2 car garage
 $367/sqft
 Listed 2 months ago
Property Description
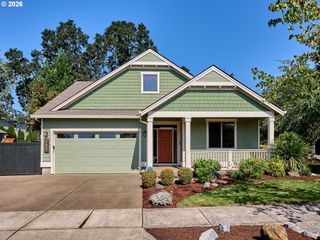
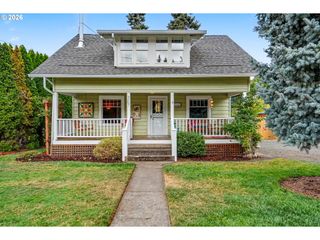
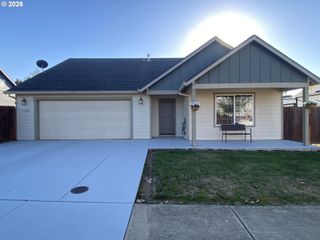
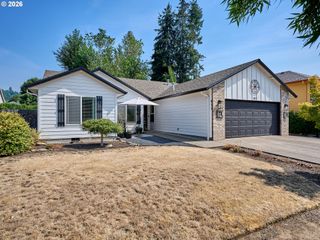
Brand-new farmhouse-style 1 level home in a walkable location! The 1,544 sq. ft. Juniper Plan offers 3 bedrooms , 2 baths, a 2 car garage, and a bright open great-room design with ceiling fan. Enjoy laminate floors, a cozy fireplace, central AC, and sliding doors opening to a covered deck and fully fenced, landscaped yard with sprinklers. The spacious primary suite features dual sinks, a walk-in shower, and a large walk-in closet with organizer. Walk to nearby shops and a new city park with walking trails. Still time to choose colors and finishes and make this home your own!
- Listing Status:
- Active
- Date Added:
- August 18, 2026
- Data Last Updated:
- October 20, 2026 at 10:41PM
- Listing Office:
- MORE Realty : 503-353-6673
- Listing Agent:
- Lawrence Hilton : 503-310-8498
- MLS ID:
- 640963818

- General: Cement sidingLap sidingCovered deckCovered patioFencedPorchSprinklerYard
- Style: Stories 1Farmhouse
- Parking: DrivewayOn streetParking spaces: 2
- Roofing: Composition
- Windows: DoublePaneWindowsVinylFrames
- General: Concrete perimeter
- Road/Access: Paved
- HOA Amenities: Maintenance grounds180.0Annually
- Originating MLS: Regional Multiple Listing ServiceInc.
- County: Marion
- Zoning: Westside Gateway Lot 46New Construction
- View: View
- Water: Public water
- Sewer: Public sewer
- Source: Regional Multiple Listing ServiceInc.
This listing courtesy of Lawrence Hilton , MORE Realty
Monthly Payment
$Est. Payment
- Principal & Interest $
- Property Taxes $
- Home Insurance $
- VA Funding Fee $