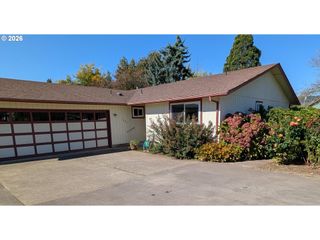
1033 S 34TH Pl, Springfield, OR 97478
- 2 beds |
- 1 bath |
- 1,352 sqft
 Single-Family Home
 Built in 1969
 9,148sqft lot
 1 car garage
 $255/sqft
 Listed 3 days ago
Property Description
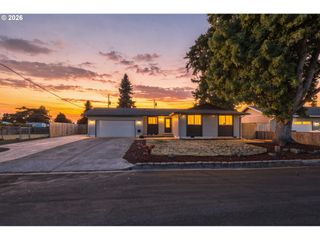
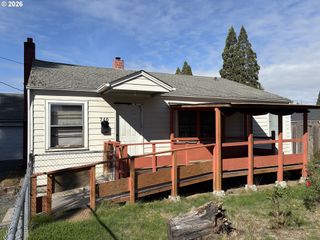
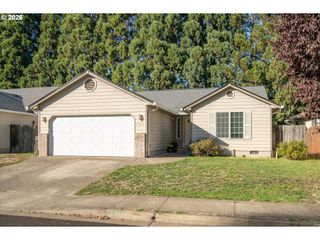
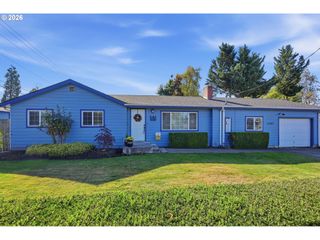
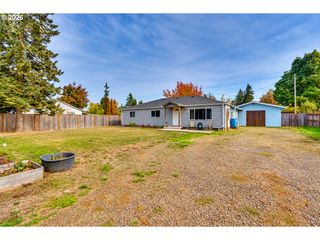
Charming Springfield home with endless potential and a spacious yard! Tucked away in a desirable neighborhood, this home offers a wonderful blend of comfort, privacy, and opportunity. Notice the comfortable layout featuring a large primary bedroom, located opposite the other 2 bedrooms. RLID states 2 bedrooms, but the home offers more. There is a converted garage primary bedroom with a closet and lovely bamboo floors. The house roof was replaced 5 years ago, the exterior paint was done 3 years ago, the water heater was replaced in 2023, and there is a new dishwasher. The substantial backyard provides ample room for gardening, entertaining, or creating your own backyard oasis. Includes a large detached garage with a workshop, built-in shelving, a separate meter on the shop, plumbing available, and plenty of storage space, plus RV parking on the side of the property! Great location, not far from schools, parks, shopping, and dining.
- Listing Status:
- Active
- Date Added:
- October 20, 2026
- Data Last Updated:
- October 23, 2026 at 5:42AM
- Listing Office:
- Hybrid Real Estate : 541-343-0322
- Listing Agent:
- Amanda Boxberger : 541-729-4121
- MLS ID:
- 518289926

- General: T 111 sidingFencedFire pitRv parkingWorkshopYard
- Style: Stories 1
- Parking: Rv access parkingParking spaces: 1
- Roofing: Shingle
- Windows: DoublePaneWindowsVinylFrames
- General: Concrete perimeter
- Road/Access: Paved
- Originating MLS: Regional Multiple Listing ServiceInc.
- County: Lane
- Zoning: R118-02-06-24-002000565661
- Water: Public water
- Sewer: Septic tank
- Source: Regional Multiple Listing ServiceInc.
This listing courtesy of Amanda Boxberger , Hybrid Real Estate
Monthly Payment
- Principal & Interest $
- Property Taxes $
- Home Insurance $
- VA Funding Fee $

 New - 1 day ago