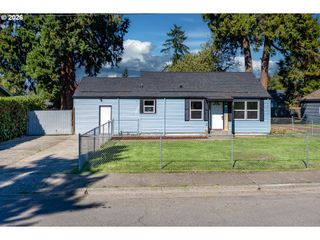
1453 C St, Springfield, OR 97477
- 2 beds |
- 1 bath |
- 948 sqft
 Single-Family Home
 Built in 1948
 7,405sqft lot
 1 car garage
 $380/sqft
 Listed 1 month ago
Property Description
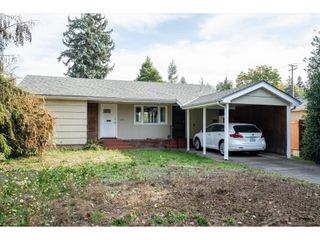
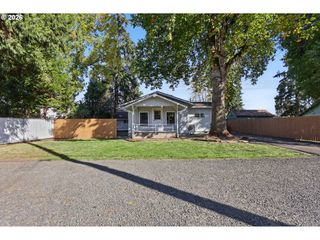
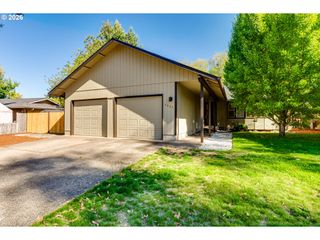
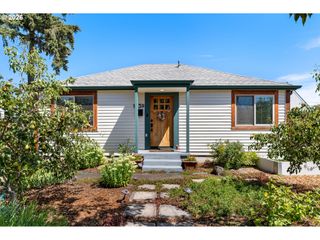
Darling 1940s Charmer with Vintage Appeal & Modern Updates!Step into the timeless charm of this beautifully updated 1940s home, where vintage character meets comfortable modern living. The inviting interior features laminate flooring, vinyl windows, and a ductless heat pump for year-round comfort. The 12' x 9' kitchen offers great functionality with convenient pull-out cabinet storage, built-in microwave, range/oven, and refrigerator—all included. An 8' x 10' indoor utility/mud room provides abundant storage and includes the washer and dryer, making everyday living a breeze. The 12' x 9' primary bedroom features an entire wall of built-ins, offering exceptional storage and classic character. A versatile flex room gives you the freedom to create the space you need—use it as a dining room, den, home office, hobby room, or whatever fits your lifestyle.Outside, enjoy the large fenced yard with plenty of room to garden, entertain, play, or simply relax. The 13' x 24' covered patio, complete with ceiling fan, creates an ideal outdoor living space for year-round enjoyment. A 17' x 7' Lifetime shed and 14' x 7' covered storage area provide even more room for tools, toys, hobbies, and outdoor equipment. And for the ultimate in relaxation, the hot tub is included! Great location near shopping, bus-line, parks and pool and situated on a dead end street for added security and less traffic. This charming MOVE-IN READY home is full of personality, practical updates, and flexible spaces—an adorable opportunity for anyone who appreciates the character of a classic home with today's conveniences.
- Listing Status:
- Active
- Date Added:
- September 21, 2026
- Data Last Updated:
- October 28, 2026 at 3:40PM
- Listing Office:
- Tall Firs Realty : 541-517-5257
- Listing Agent:
- Lori Palermo : 541-579-5674
- MLS ID:
- 642825509

- General: Wood sidingCovered patioFencedFree standing hot tubOutbuildingPatioYard
- Style: Bungalow
- Parking: DrivewayOn streetParking spaces: 1
- Roofing: Composition
- Windows: VinylFrames
- General: Concrete perimeter
- Road/Access: Paved
- Originating MLS: Regional Multiple Listing ServiceInc.
- County: Lane
- Zoning: 17033623101000329241
- Water: Public water
- Sewer: Public sewer
- Source: Regional Multiple Listing ServiceInc.
This listing courtesy of Lori Palermo , Tall Firs Realty
Monthly Payment
- Principal & Interest $
- Property Taxes $
- Home Insurance $
- VA Funding Fee $

 New - 2 days ago