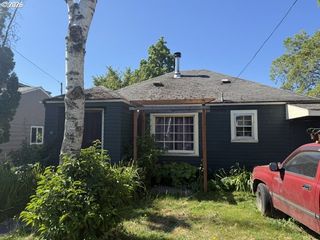
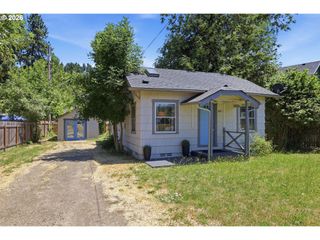
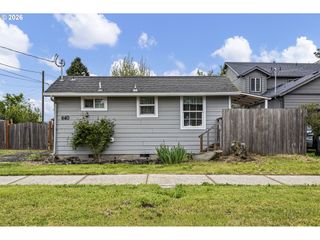
1664 MAIN St, Springfield, OR 97477
- 1 bed |
- 1 bath |
- 572 sqft
 Single-Family Home
  Built in 1946
  5,663sqft lot
 1 car garage
  $497/sqft
  Listed 3 months ago
Property Description
Welcome to 1664 Main St — a unique opportunity blending residential charm with Community Commercial zoning in the heart of Springfield. Positioned on a high-visibility corridor, this versatile property offers endless potential for homeowners, entrepreneurs, investors, or small business owners seeking a flexible live/work environment. Whether you envision a boutique office, studio space, creative workspace, short-term rental concept, or simply a charming residence with room to grow, this property opens the door to a variety of possibilities. The home has a brand new roof and is filled with character, while the outdoor spaces create an atmosphere that feels tucked away from the bustle of the city. Enjoy rustic wood accents, mature landscaping, garden spaces, and a truly one-of-a-kind backyard setting. Inside and out, the property offers an inviting blend of functionality and personality rarely found in commercially zoned opportunities. The detached structures and outdoor areas create additional options for storage, hobbies, workspace, entertaining, or future improvements. Conveniently located near downtown Springfield amenities, local businesses, restaurants, and major commuter routes, this property combines visibility, accessibility, and creative potential all in one package. A rare opportunity to own a property where charm, zoning flexibility, and future potential come together.
- Listing Status:
- Active
- Date Added:
- May 29, 2026
- Data Last Updated:
- September 13, 2026 at 5:42AM
- Listing Office:
- Elevate Real Estate Group : 541-954-0286
- Listing Agent:
- Olivia Schmidt : 541-525-3424
- MLS ID:
- 446983863

- General: Wood sidingCovered patioDeckFencedTool shed
- Style: Ranch
- Parking: DrivewayParking spaces: 1
- Roofing: Composition
- Windows: DoublePaneWindowsVinylFrames
- Road/Access: ConcretePaved
- Originating MLS: Regional Multiple Listing ServiceInc.
- County: Lane
- Zoning: TL 033010331098
- Water: Public water
- Sewer: Public sewer
- Source: Regional Multiple Listing ServiceInc.
This listing courtesy of Olivia Schmidt , Elevate Real Estate Group
Monthly Payment
- Principal & Interest $
- Property Taxes $
- Home Insurance $
- VA Funding Fee $

 New - 2 days ago