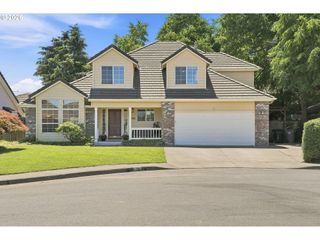
2249 BONNIE Ln, Springfield, OR 97477
- 4 beds |
- 4 baths |
- 2,217 sqft
 Single-Family Home
  Built in 1993
  6,970sqft lot
 2 car garage
  $304/sqft
  Listed 10 days ago
Property Description
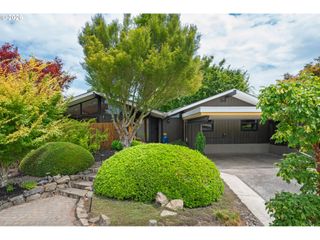
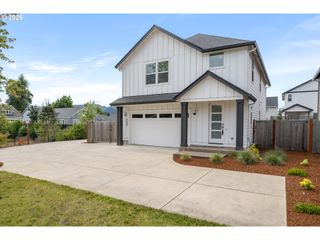
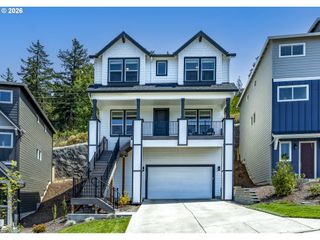
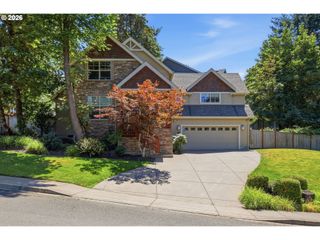
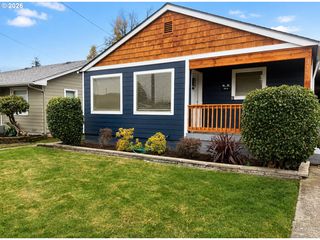
Spacious two-story home with two primary suites and exceptional outdoor living! Thoughtfully designed with a great layout, this turn-key home features two primary bedrooms—one on the main level and one upstairs with an attached bathroom and shower—making it ideal for multigenerational living or guests. Enjoy both a formal living room and a separate family room, along with a formal dining room that provides plenty of space for everyday living and entertaining. Vaulted ceilings, abundant natural light, and modern updates create a bright, welcoming atmosphere throughout. The kitchen features granite countertops, a spacious granite eat bar, and stainless steel appliances. Engineered hardwood floors throughout the entry, living rm.,dining rm., kitchen and laundry rm. Step outside to enjoy the covered front porch and spacious back patio overlooking a tranquil koi pond, creating the perfect setting for relaxing or gathering with family and friends. Additional highlights include Extra deep double car garage with epoxy floors. RV parking pad, an exterior gear shed for extra storage, and a convenient location close to everyday amenities. Move-in ready and full of charm, this home is one you won't want to miss! Open House 2-4pm Sunday July 19th.
- Listing Status:
- Pending
- Date Added:
- July 16, 2026
- Data Last Updated:
- July 27, 2026 at 3:42AM
- Listing Office:
- John L. Scott Eugene : 541-687-1415
- Listing Agent:
- Lynne Gately : 541-510-6674
- MLS ID:
- 643473049

- General: Ceiling fanGarage door openerGraniteHardwood floorsHigh ceilingsLaundryLuxury vinyl plankVaulted ceilingWallto wall carpet
- Appliances: Builtin rangeDishwasherDown draftGraniteMicrowaveRange hoodStainless steel appliance
- Basement: Crawl space
- A/C: Heat pump
- Heating: Forced air
- Disability Feature: Garageon mainMain floor bedroom bathNatural lightingUtility room on main
- General: Cement sidingCovered arenaCovered deckCovered patioDeckFencedFire pitPatioPorchRv parkingSprinklerTool shedWater featureYard
- Style: Stories 2Contemporary
- Parking: DrivewayRv access parkingParking spaces: 2
- Roofing: Composition
- Windows: VinylFrames
- General: Concrete perimeter
- Road/Access: Paved
- Originating MLS: Regional Multiple Listing ServiceInc.
- County: Lane
- Zoning: R117-03-25-12-101001483708
- View: View
- Water: Public water
- Sewer: Public sewer
- Source: Regional Multiple Listing ServiceInc.
This listing courtesy of Lynne Gately , John L. Scott Eugene
Monthly Payment
- Principal & Interest $
- Property Taxes $
- Home Insurance $
- VA Funding Fee $