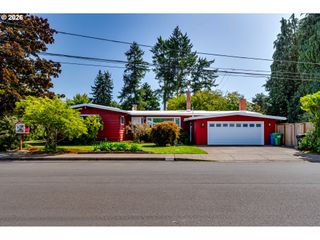
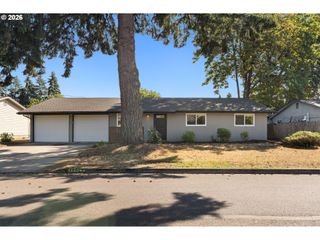
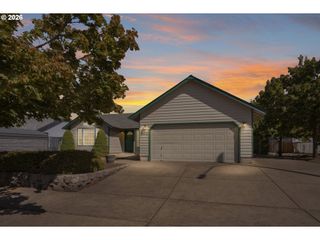
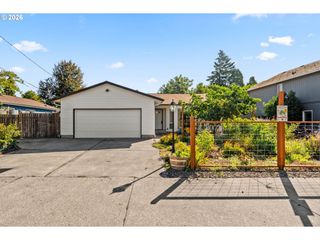
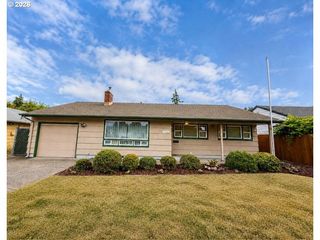
2279 Clear Vue Ln, Springfield, OR 97477
- 3 beds |
- 2 baths |
- 1,600 sqft
 Single-Family Home
  Built in 2007
  6,970sqft lot
 2 car garage
  $303/sqft
  Listed 8 days ago
Property Description
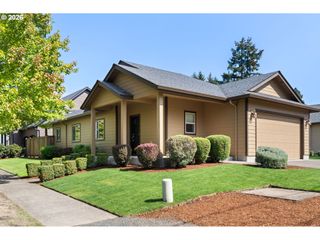
Welcome to Clear Vue Estates! This charming 3-bedroom, 2-bath home offers comfortable, easy living with an inviting open-concept floor plan, vaulted ceilings, and plenty of natural light. The kitchen features a gas range, new in 2024, and new black diamond sink. Fresh interior paint and new carpeting in 2024 give the home a clean, refreshed feel. The beautifully landscaped front garden adds color and charm with two varieties of red daylilies, white Casa Blanca Oriental lilies, Stargazer and Tiger Woods Oriental lilies, an orange Canna lily, and in a container is a miniature red Calla lily. The covered front entry includes a convenient exterior outlet, making it easy to add seasonal or decorative lighting. The spacious backyard offers a blank canvas for your own landscaping ideas, garden, play area, or outdoor retreat. Conveniently located near shopping, dining, the University of Oregon, and Autzen Stadium, this home offers both comfort and convenience. Thoughtfully maintained and ready for its next owner, this home is ready for you to make it your own.
- Listing Status:
- Active
- Date Added:
- September 5, 2026
- Data Last Updated:
- September 13, 2026 at 5:42AM
- Listing Office:
- HORSEPOWER REAL ESTATE : 541-510-4601
- Listing Agent:
- Sonia Maksim : 707-328-2633
- MLS ID:
- 652724549

- General: Lap sidingDeckGardenYard
- Style: Stories 1
- Parking: DrivewayParking spaces: 2
- Roofing: Composition
- Windows: DoublePaneWindowsVinylFrames
- Road/Access: Paved
- Originating MLS: Regional Multiple Listing ServiceInc.
- County: Lane
- Zoning: 17-03-27-12-051001769338
- Water: Public water
- Sewer: Public sewer
- Source: Regional Multiple Listing ServiceInc.
This listing courtesy of Sonia Maksim , HORSEPOWER REAL ESTATE
Monthly Payment
- Principal & Interest $
- Property Taxes $
- Home Insurance $
- VA Funding Fee $

 New - 2 days ago