2991 Yolanda Ave, Springfield, OR 97477
- 3 beds |
- 3 baths |
- 2,646 sqft
 Single-Family Home
  Built in 2013
  1.73acre lot
 5 car garage
  $510/sqft
  Listed 1 month ago
Property Description
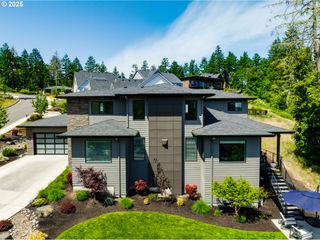
$1,350,000. Experience refined Northwest living on 1.73 private acres in the coveted Hayden Bridge area. This exceptional 2013 custom-built, single-level residence, with a 5 car garage, blends timeless craftsmanship with modern comfort. Rich engineered hardwood floors, fiber cement siding, granite countertops, premium gas appliances, and soaring ceilings create an elegant yet inviting atmosphere. A wall of windows fills the open-concept living, dining, and kitchen spaces with natural light while framing picturesque views of the beautifully landscaped grounds. Designed for effortless indoor-outdoor living, the estate offers an expansive covered patio, private hot tub, raised garden beds, and an established orchard with well water irrigation—creating a peaceful retreat for entertaining or quiet evenings at home.The property's exceptional amenities are equally impressive, featuring a four-car garage, a well-equipped workshop with air compressor, dedicated tool shed, covered RV and boat parking, and secure gated access to the adjacent bike path. Above the detached garage, beautifully appointed guest quarters provide ideal accommodations for extended family, visitors, a private home office, or multigenerational living. Offering an extraordinary combination of privacy, luxury, and versatility, this remarkable Hayden Bridge estate is a rare opportunity to enjoy an elevated lifestyle in one of the area's most desirable settings. If you missed the open house, call for a tour!
- Listing Status:
- Active
- Date Added:
- July 24, 2026
- Data Last Updated:
- September 13, 2026 at 7:50AM
- Listing Office:
- Sixel Real Estate : 541-654-0501
- Listing Agent:
- Kit Sixel : 541-954-1915
- MLS ID:
- 414495560

- General: Cement sidingCovered patioFencedFree standing hot tubGardenGuest quartersOutdoor fireplaceRaised bedsRv parkingRv boat storageSecond garageTool shedWorkshopYard
- Style: Stories 1
- Parking: CarportRv access parkingParking spaces: 5
- Roofing: Composition
- Windows: DoublePaneWindows
- Road/Access: Paved
- Originating MLS: Regional Multiple Listing ServiceInc.
- County: Lane
- Zoning: R117-02-19-33-00804Not Found
- Water: Public water
- Sewer: Septic tank
- Source: Regional Multiple Listing ServiceInc.
This listing courtesy of Kit Sixel , Sixel Real Estate
Monthly Payment
- Principal & Interest $
- Property Taxes $
- Home Insurance $
- VA Funding Fee $