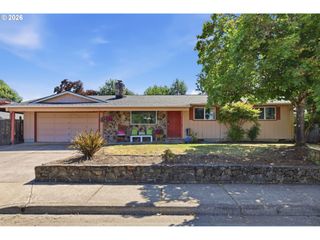
326 38TH Pl, Springfield, OR 97478
- 3 beds |
- 2 baths |
- 1,246 sqft
 Single-Family Home
  Built in 1977
  6,098sqft lot
 2 car garage
  $337/sqft
  Listed 18 days ago
Property Description
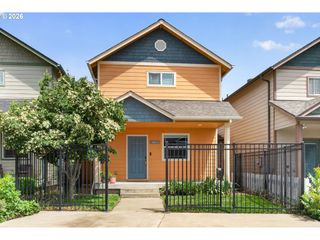
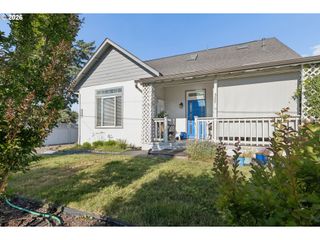
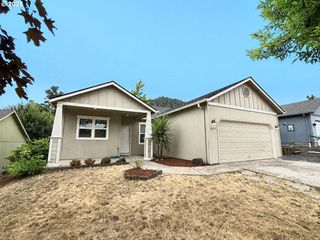
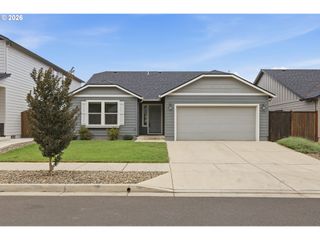
Move right into this thoughtfully updated single level home in Springfield, where the big projects have already been completed. With an open floor plan, updated finishes, and a layout that works well for everyday living, this home is ready for its next owner. The living room opens to the dining area and remodeled kitchen, creating an easy flow between the main living spaces. Updated in 2021, the kitchen features quartz countertops, new cabinets, stainless steel appliances, an eat bar, and all appliances are included. Just off the kitchen, the separate family room offers additional space to spread out, with a sliding glass door leading directly to the covered patio and backyard. The primary suite is privately situated away from the main living areas and includes two closets and its own updated bathroom. Two additional bedrooms and a fully remodeled guest bathroom are located down the hall, providing flexibility for family, guests, or a home office. Extensive updates completed in 2021 include a new roof, luxury vinyl plank flooring, remodeled kitchen, two remodeled bathrooms with custom vanities and tile flooring, new carpet in the bedrooms, recessed lighting, and exterior paint. A new water heater and dishwasher were added in 2022, adding even more value. Outside, the fully fenced backyard offers room to play, garden, or unwind, while the covered patio creates a comfortable place to enjoy meals or spend time outdoors throughout the seasons. An attached two car garage provides additional storage and everyday convenience. With its long list of updates, functional floor plan, and move in ready condition, this Springfield home is ready for you to make it your own. Come see everything it has to offer.
- Listing Status:
- Active
- Date Added:
- July 9, 2026
- Data Last Updated:
- July 27, 2026 at 6:41AM
- Listing Office:
- Heart and Home Real Estate : 541-253-4090
- Listing Agent:
- Madeline Duncan : 541-556-2103
- MLS ID:
- 450112556

- General: T 111 sidingCovered patioFencedPorchYard
- Style: Stories 1
- Parking: DrivewayOn streetParking spaces: 2
- Roofing: Composition
- Windows: DoublePaneWindowsVinylFrames
- Road/Access: Paved
- Originating MLS: Regional Multiple Listing ServiceInc.
- County: Lane
- Zoning: 17-02-31-13-094001186905
- Water: Public water
- Sewer: Public sewer
- Source: Regional Multiple Listing ServiceInc.
This listing courtesy of Madeline Duncan , Heart and Home Real Estate
Monthly Payment
- Principal & Interest $
- Property Taxes $
- Home Insurance $
- VA Funding Fee $

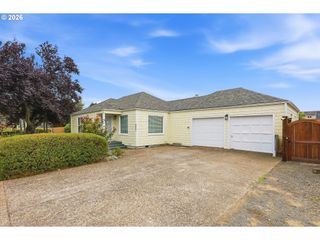
 New - 2 days ago