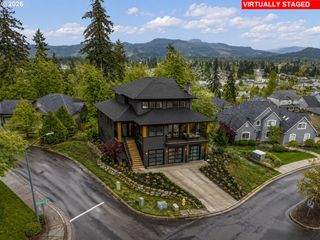
35885 ELLINGTON Dr, Springfield, OR 97478
- 3 beds |
- 3 baths |
- 2,510 sqft
 Single-Family Home
  Built in 2002
  5.03acre lot
 2 car garage
  $362/sqft
  Listed 2 months ago
Property Description
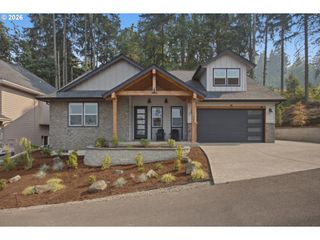
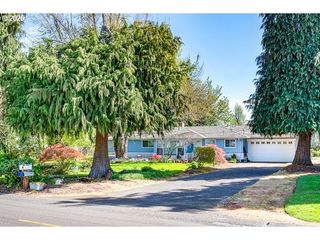
Perched on 5 private acres, this stunning custom home offers breathtaking panoramic views of the McKenzie River and valley. Featuring 3 bedrooms, 3 bathrooms, and an open great room design, the home showcases vaulted ceilings, walls of windows, and abundant natural light that bring the spectacular scenery indoors. The custom kitchen has upgraded appliances, and numerous improvements add to the home's appeal, while the expansive deck provides the perfect setting for entertaining or simply enjoying the view. Just minutes from shopping, dining, Riverbend, and downtown Eugene, this property offers the perfect blend of privacy, beauty, and convenience. 12x22 Work out room or shop. A rare opportunity to own one of the area's most extraordinary view properties.
- Listing Status:
- Active
- Date Added:
- June 23, 2026
- Data Last Updated:
- September 13, 2026 at 7:50AM
- Listing Office:
- Premiere Property Group LLC : 503-670-9000
- Listing Agent:
- Kim Arscott : 541-521-3567
- MLS ID:
- 415347328

- General: Cement sidingLap sidingDeckFencedGas hookupPrivate roadTool shedWater featureWorkshopYard
- Style: Stories 1Custom style
- Parking: DrivewayEv readyParking spaces: 2
- Roofing: Composition
- Windows: VinylFrames
- General: Concrete perimeterPillar post pier
- Road/Access: Paved
- HOA Amenities: Road maintenanceWater750.0Annually
- Originating MLS: Regional Multiple Listing ServiceInc.
- County: Lane
- Zoning: RR517-02-21-24-002001623659
- View: View
- Water: CommunityShared well
- Sewer: Standard septic
- Source: Regional Multiple Listing ServiceInc.
This listing courtesy of Kim Arscott , Premiere Property Group LLC
Monthly Payment
- Principal & Interest $
- Property Taxes $
- Home Insurance $
- VA Funding Fee $