39200 CAMP CREEK Rd, Springfield, OR 97478
- 3 beds |
- 2 baths |
- 2,128 sqft
 Single-Family Home
  Built in 1951
  0.8acre lot
 2 car garage
  $317/sqft
  Listed 2 months ago
Property Description
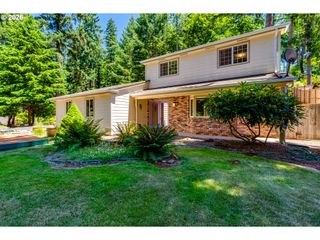
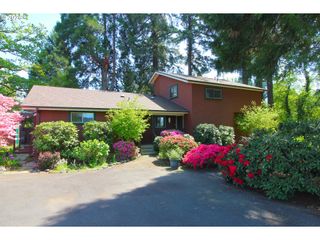
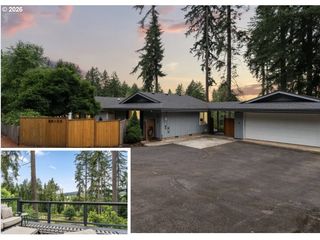
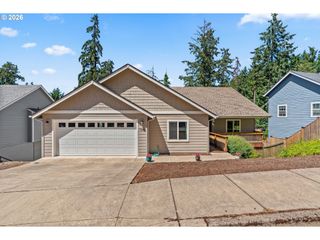
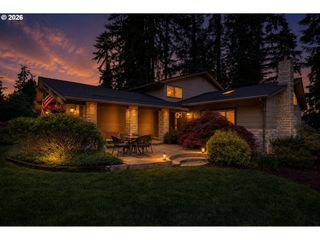
COME TAKE A LOOK! Highly desirable, well maintained Walterville 3 bedroom + office updated ranch home with VIEWS of the hills! In recent years, exterior of home has been fully updated with newer roof (2020) and James Hardie plank siding & exterior paint (2023). Interior updates include new paint, updated bathroom, full kitchen remodel (cabinets, countertops, appliances, engineered wood flooring), and new permitted addition sunroom (2023) with tons of light. Primary bedroom includes walk-in closet and ensuite bathroom with tile shower, Jack & Jill vanity, and tile flooring. Newer Lennox Forced air & heat pump (2020). Massive backyard with hot tub, small tool shed and newer storage barn. RV electric hook up. Tons of garden space and RV parking. Walking path right across the street at Walterville Pond. Post Office, Dollar General, and restaurant right down the road. Low County Taxes! This home is a must see!
- Listing Status:
- Active
- Date Added:
- May 16, 2026
- Data Last Updated:
- July 27, 2026 at 7:44AM
- Listing Office:
- Real Broker : 855-450-0442
- Listing Agent:
- Daniel Gandee : 458-209-0163
- MLS ID:
- 123558149

- General: Cement sidingLap sidingFencedGardenPorchTool shedWater featureYard
- Style: Stories 1
- Parking: DrivewayRv access parkingParking spaces: 2
- Roofing: CompositionShingle
- Windows: VinylFrames
- General: Concrete perimeterPillar post pier
- Road/Access: Paved
- Originating MLS: Regional Multiple Listing ServiceInc.
- County: Lane
- Zoning: RR2Sec/Twn/Rng/Mer: SEC 28 TWN 17 RNG 01 Brief Description: SEC/TWN/RNG/MER:SEC 28 TWN 17 RNG 01 & 17-01-280099182
- View: View
- Water: Well
- Sewer: Septic tank
- Source: Regional Multiple Listing ServiceInc.
This listing courtesy of Daniel Gandee , Real Broker
Monthly Payment
- Principal & Interest $
- Property Taxes $
- Home Insurance $
- VA Funding Fee $