537 S 71ST St, Springfield, OR 97478
- 3 beds |
- 2 baths |
- 2,025 sqft
 Single-Family Home
  Built in 1979
  0.26acre lot
 1 car garage
  $254/sqft
  Listed 7 days ago
Property Description
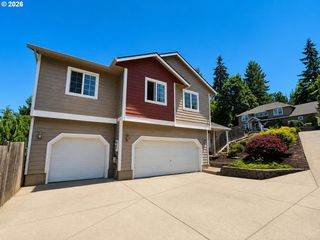
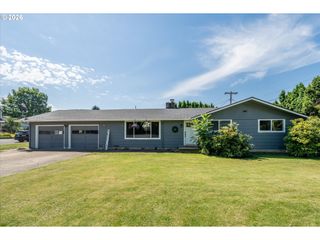
Wrapped in towering evergreens and framed by a secluded backyard, this split-level home in Thurston Hills offers character, privacy, and a layout that rewards buyers looking for something different from a standard floor plan. From the moment you pull up the paved driveway, the home's warm sage-green exterior and persimmon front door set a tone that's equal parts cozy and cared-for. The solid wood floors with subtle inlay details, warm wood details and seven skylights will delight the eyes. The staggered, multi-level design creates distinct zones throughout the home giving each living area its own sense of place without the need for walls. It's a layout that rewards exploration, with the kind of built-in separation between spaces that's increasingly hard to find in newer construction.The kitchen anchors the main living level, bathed in natural light from dual skylights and centered around a butcher-block island with seating for casual meals. A brand-new gas range and stainless refrigerator pair with rich wood cabinetry offering abundant storage, while the adjoining dining area, complete with a charming gas stove, creates a natural gathering spot. A versatile bonus room off the dining room offers flexibility as a home office, playroom, or hobby space. The upper living space is open and expansive ready for your imagination with delightful views and plenty of storage.Out back, a spacious deck extends your living space into the trees, with built in seating. Think morning coffee here, evening gatherings there. With fresh interior paint, custom wood flooring, and a floor plan built around distinct, purposeful living areas, this home stands apart from the typical open-concept subdivision layout. Come experience how the levels, the light, and the trees come together in a home with real charm and character.
- Listing Status:
- Active
- Date Added:
- July 20, 2026
- Data Last Updated:
- July 27, 2026 at 6:41AM
- Listing Office:
- Willamette Properties Group : 541-998-3378
- Listing Agent:
- Shelly Miller : 541-505-0211
- MLS ID:
- 512528091

- General: T 111 sidingDeckFencedGardenOutbuildingTool shed
- Style: Custom style
- Parking: DrivewayParking spaces: 1
- Roofing: Shingle
- Windows: VinylFrames
- Road/Access: Paved
- Originating MLS: Regional Multiple Listing ServiceInc.
- County: Lane
- Zoning: R118-02-02-21-061001201894
- View: View
- Water: Public water
- Sewer: Public sewer
- Source: Regional Multiple Listing ServiceInc.
This listing courtesy of Shelly Miller , Willamette Properties Group
Monthly Payment
- Principal & Interest $
- Property Taxes $
- Home Insurance $
- VA Funding Fee $