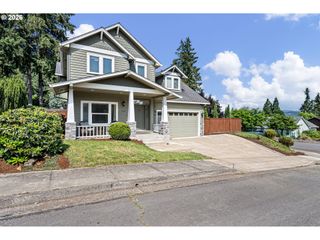
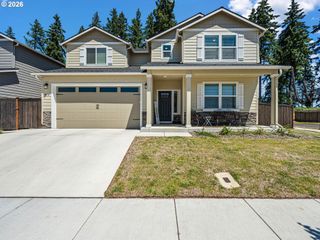
6171 FERNHILL Loop, Springfield, OR 97478
- 4 beds |
- 4 baths |
- 2,743 sqft
 Single-Family Home
  Built in 2006
  0.37acre lot
 2 car garage
  $255/sqft
  Listed 2 months ago
Property Description
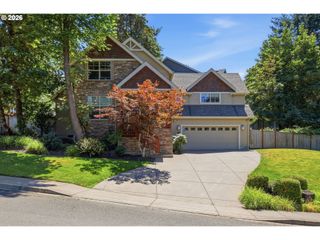
Introducing a magnificent two-story home perfectly positioned on an enviable sloped lot, boasting awe-inspiring views of the majestic mountains that will leave you spellbound. Designed with the utmost attention to detail, this residence offers main floor living while providing an additional private upstairs retreat complete with a bedroom and en suite bathroom. The open-concept layout seamlessly connects the living, dining, and kitchen areas, creating a spacious and inviting atmosphere perfect for both relaxation and entertaining. Located on the main floor, the primary suite offers a peaceful retreat from the demands of everyday life. With its serene ambiance and convenient proximity to the main living areas, it presents a haven of tranquility. The en suite bathroom boasts luxurious finishes, a walk-in shower, and a soaking tub, creating the perfect space for relaxation and rejuvenation. The gourmet kitchen is a culinary enthusiast's dream, with custom cabinetry and a generous island that beckons friends and family to gather around. This home also features a dedicated office space to allow working from home. Indulge in the seamless indoor-outdoor living experience this home offers, with a large backyard that is a gardeners paradise that beckons you to bask in the natural beauty that surrounds you. Call for your tour today!
- Listing Status:
- Active
- Date Added:
- July 9, 2026
- Data Last Updated:
- September 13, 2026 at 7:50AM
- Listing Office:
- Triple Oaks Realty LLC : 541-636-3666
- Listing Agent:
- Angela Burrell : 541-517-4038
- MLS ID:
- 740728574

- General: BrickOtherFencedPatioPorchSprinklerTool shedYard
- Style: Stories 2Custom style
- Parking: DrivewayParking spaces: 2
- Roofing: Composition
- Windows: VinylFrames
- General: SlabStem wall
- Road/Access: Paved
- HOA Amenities: Commons185.0Annually
- Originating MLS: Regional Multiple Listing ServiceInc.
- County: Lane
- Zoning: 17-02-34-34-076001748894
- View: View
- Water: Public water
- Sewer: Public sewer
- Source: Regional Multiple Listing ServiceInc.
This listing courtesy of Angela Burrell , Triple Oaks Realty LLC
Monthly Payment
- Principal & Interest $
- Property Taxes $
- Home Insurance $
- VA Funding Fee $