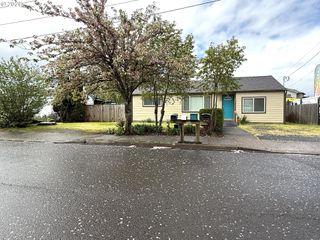
622 51ST St, Springfield, OR 97478
- 2 beds |
- 1 bath |
- 1,078 sqft
 Single-Family Home
  Built in 1961
  10,019sqft lot
 1 car garage
  $330/sqft
  Listed 1 day ago
Property Description
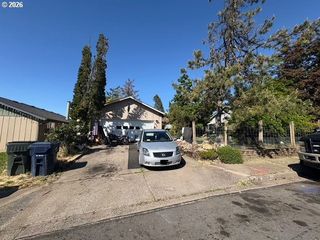
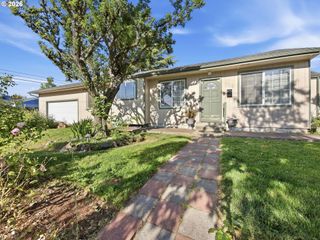
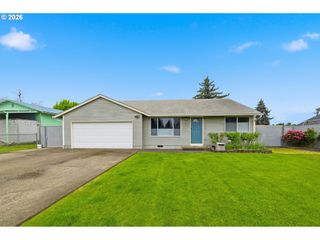
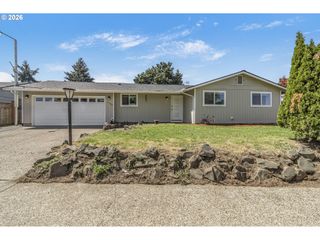
Welcome to this cute and thoughtfully updated single-level home sitting on a spacious .23 acre corner lot in Springfield. From the moment you pull up, you can tell this home has been well cared for, from the landscaping to all the little details throughout the house. The home features an updated kitchen and bathroom, original hardwood floors in the living room and bedrooms, newer interior paint, vinyl windows, new exterior window trim, and quality craftsmanship that stands out in person. The kitchen features stainless steel appliances, and upgraded lighting. The large laundry/utility room with built-in shelving adds great extra storage, and the insulated garage with finished drywall and built-in storage gives you a flexible space for hobbies, projects, storage, or a home gym setup. The fully fenced backyard has plenty of room to relax, garden, entertain, or play, plus there’s a storage shed for all the extras. Spacious R-1 zoning may offer additional possibilities for future use or development, buyers to verify options with the City of Springfield. Assumable VA loan may be available for qualified buyers! If you’ve been looking for a home that feels genuinely cared for and easy to settle into, this one is worth seeing in person.
- Listing Status:
- Active
- Date Added:
- May 29, 2026
- Data Last Updated:
- May 30, 2026 at 4:41PM
- Listing Office:
- Frankly Real Estate : 541-513-2769
- Listing Agent:
- Jasmine Lawrence : 541-521-2009
- MLS ID:
- 104425561

- General: Lap sidingWood sidingFencedTool shedYard
- Style: Stories 1
- Parking: DrivewayParking spaces: 1
- Roofing: Composition
- Windows: DoublePaneWindowsVinylFrames
- General: Concrete perimeter
- Road/Access: Paved
- Originating MLS: Regional Multiple Listing ServiceInc.
- County: Lane
- Zoning: R1at escrow0133890
- Water: Public water
- Sewer: Public sewer
- Source: Regional Multiple Listing ServiceInc.
This listing courtesy of Jasmine Lawrence , Frankly Real Estate
Monthly Payment
- Principal & Interest $
- Property Taxes $
- Home Insurance $
- VA Funding Fee $

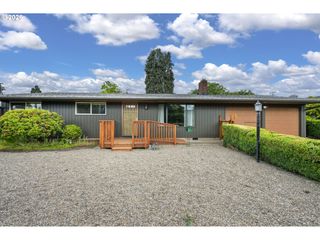
 New - 2 days ago