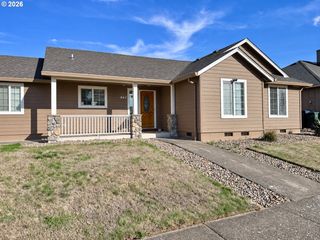
764 71ST St, Springfield, OR 97478
- 3 beds |
- 3 baths |
- 1,369 sqft
 Single-Family Home
 Built in 1976
 6,534sqft lot
 2 car garage
 $343/sqft
 Listed 7 days ago
Property Description
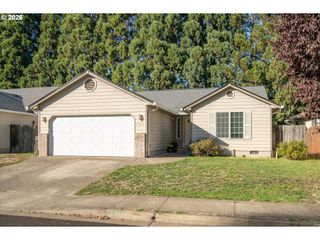
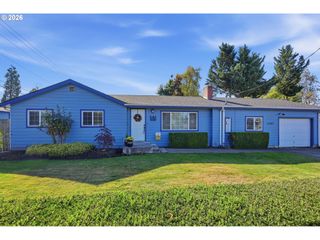
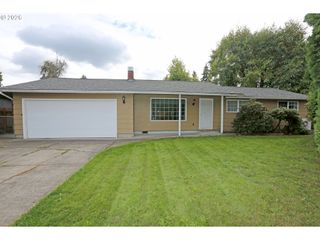
Welcome to this beautifully remodeled home in one of Springfield’s sought-after Thurston neighborhoods! Thoughtfully updated from top to bottom, this 3-bedroom, 2.5-bath home blends modern style with warm, comfortable living.The kitchen shines with new cabinetry, quartz countertops, a coordinating island, and Whirlpool stainless steel appliances—ready for everyday meals and lively gatherings. New waterproof, scratch-resistant Pergo flooring flows through the main living areas, while plush new carpet adds comfort in the bedrooms. Updated bathrooms feature new toilets, vanities, sinks, and tubs, with fresh doors, trim, hardware, and closet doors creating a cohesive feel throughout. A classic brick fireplace adds a cozy focal point.Enjoy year-round comfort with ductless heating and air conditioning on both levels, plus fresh interior and exterior paint and updated outlets, switches, and cover plates. Outside, relax or entertain on the new 12-by-25-foot TimberTech deck, surrounded by a level, newly fenced backyard and a stunning green lawn that's perfect for summer lawn games, kids, pets, or just enjoying a crisp fall afternoon. A new roof with a 30-year warranty, garage, and RV parking add everyday convenience.French entry doors offer a welcoming first impression, and the extensive updates make this home ready to enjoy. Come see all that it has to offer! Homes with this much charm and modern updates rarely stay on the market long.
- Listing Status:
- Active
- Date Added:
- October 16, 2026
- Data Last Updated:
- October 23, 2026 at 6:40AM
- Listing Office:
- United Real Estate Properties : 541-525-9060
- Listing Agent:
- Jamie Howes Kenworthy : 541-206-5860
- MLS ID:
- 129436316

- General: Wood sidingDeckFencedRv parking
- Style: Stories 2
- Parking: DrivewayOff streetParking spaces: 2
- Roofing: Composition
- Windows: DoublePaneWindowsVinylFrames
- General: Slab
- Road/Access: Concrete
- Originating MLS: Regional Multiple Listing ServiceInc.
- County: Lane
- Zoning: 1702352101000TRS: T17 R02S35 Q21Lot: TL 010001120110
- Water: Public water
- Sewer: Public sewer
- Source: Regional Multiple Listing ServiceInc.
This listing courtesy of Jamie Howes Kenworthy , United Real Estate Properties
Monthly Payment
- Principal & Interest $
- Property Taxes $
- Home Insurance $
- VA Funding Fee $

 New - 1 day ago