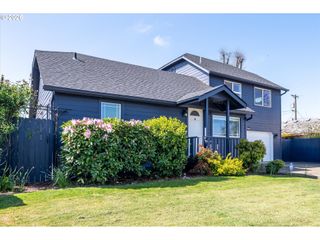
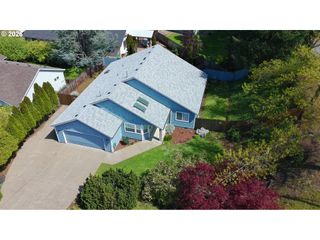
815 S 72ND St, Springfield, OR 97478
- 3 beds |
- 3 baths |
- 1,308 sqft
 Single-Family Home
  Built in 1980
  6,098sqft lot
 2 car garage
  $325/sqft
  Listed 1 month ago
Property Description
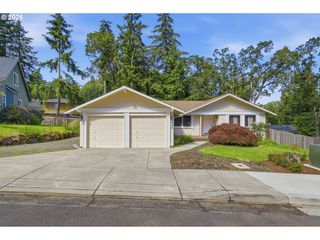
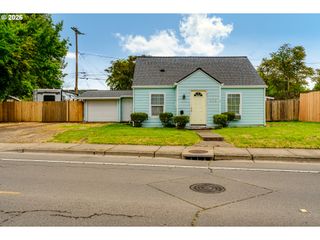
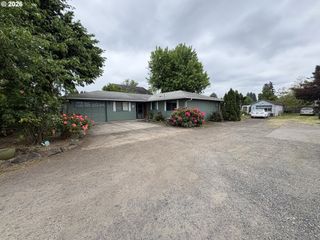
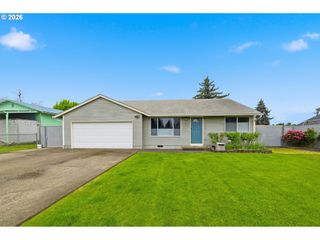
Updated and move-in ready in the desirable Thurston area, this split-level home offers comfort, convenience, and MANY UPGRADES. Ideally located just minutes from Thurston schools, nearby parks, Splash! at Lively Park, Albertsons, and quick access to Hwy 126 for an easy commute. Freshly updated with new interior paint and all-new flooring throughout, including carpet and luxury vinyl plank, this 3-bedroom, 2.5-bath home features all bedrooms on the upper level for functional living. The bright and inviting living room showcases vaulted ceilings and a cozy pellet stove—perfect for relaxing evenings. The dining area includes a ceiling fan and sliding glass door leading to the deck for effortless indoor-outdoor flow, while the kitchen impresses with granite countertops, stainless steel appliances, eat bar, and vaulted ceilings that enhance the open feel. The owner’s bed offers a new ceiling fan, private bath with walk-in shower and a walk-in closet. A separate laundry room with built-in features adds everyday convenience. Step outside to a spacious covered back deck ideal for entertaining and summer BBQs. The fully fenced yard provides plenty of room for pets and play, along with dedicated gardening beds for those with a green thumb.
- Listing Status:
- Active
- Date Added:
- April 30, 2026
- Data Last Updated:
- May 30, 2026 at 8:41PM
- Listing Office:
- Keller Williams The Cooley Real Estate Group : 541-359-1999
- Listing Agent:
- Joshua Cooley : 541-390-6252
- MLS ID:
- 426991317

- General: Wood sidingCovered deckDeckFencedYard
- Style: Stories 2Split
- Parking: DrivewayOn streetParking spaces: 2
- Roofing: Composition
- Road/Access: Paved
- Originating MLS: Regional Multiple Listing ServiceInc.
- County: Lane
- Zoning: R118-02-02-21-039001263241
- View: View
- Water: Public water
- Sewer: Public sewer
- Source: Regional Multiple Listing ServiceInc.
This listing courtesy of Joshua Cooley , Keller Williams The Cooley Real Estate Group
Monthly Payment
- Principal & Interest $
- Property Taxes $
- Home Insurance $
- VA Funding Fee $