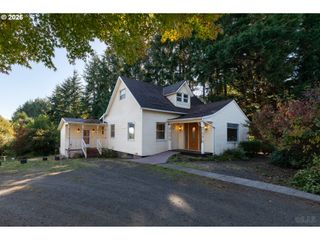
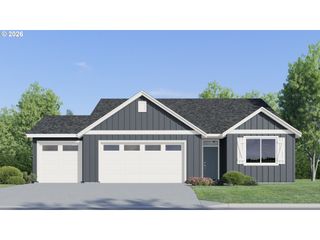
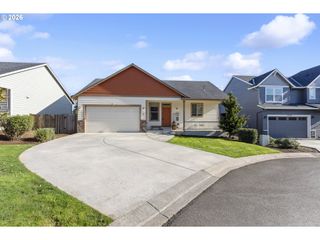
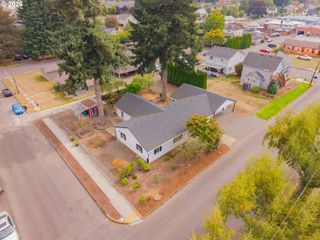
105 MADRONA Ct, St Helens, OR 97051
- 3 beds |
- 2 baths |
- 1,882 sqft
 Single-Family Home
 Built in 1998
 0.25acre lot
 2 car garage
 $302/sqft
 Listed 2 months ago
Property Description
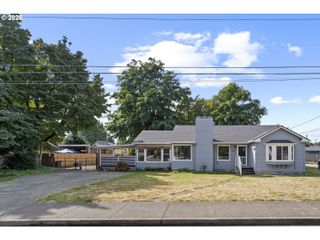
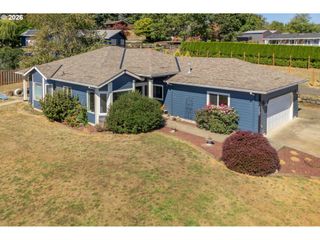
Welcome home to this charming three-bedroom, two-bath ranch nestled on a quiet cul-de-sac in St Helens Madrona Ct. Featuring a desirable open floor plan. Living room/dining. Gas fireplace that opens to living room and family room. French doors off owners suite and family room to large patio area. This move-in-ready home offers comfortable living spaces and plenty of updates including: Newer furnace, hot water tank, new roof on home and shop. Gutters with leaf guard protection. Newer stainless refrigerator and dishwasher. Like new washer and dryer. Outside, enjoy a beautifully landscaped yard with sprinkler system. A large 24x30 finished shop with garage opener, offering excellent space for hobbies, projects, storage or recreational equipment. Lots of extras thru out this property. Also wired for generator. Generator included. Conveniently located distance to Elks Club and minutes to all that St. Helens has to offer. A wonderful opportunity for buyers looking for an updated like new home with so many amenities. Long time vacant lot to left of home. Columbia River, theater, fine dining just a short distance. Small town living at it's finest.Move in ready. Carpet just cleaned.
- Listing Status:
- Active
- Date Added:
- August 15, 2026
- Data Last Updated:
- October 20, 2026 at 7:52AM
- Listing Office:
- John L. Scott : 503-543-3751
- Listing Agent:
- Linda Bolen : 503-730-1646
- MLS ID:
- 153163032

- General: BrickCedarLap sidingOutbuildingPatioRv parkingRv boat storageSprinklerWorkshop
- Style: Custom styleRanch
- Parking: DrivewayParking spaces: 2
- Roofing: Composition
- Windows: DoublePaneWindows
- General: Concrete perimeter
- Road/Access: Paved
- Originating MLS: Regional Multiple Listing ServiceInc.
- County: Columbia
- Zoning: R10BELTON TERRACE LOT: 6 BLOCK: 213338
- View: View
- Water: Public water
- Sewer: Public sewer
- Source: Regional Multiple Listing ServiceInc.
This listing courtesy of Linda Bolen , John L. Scott
Monthly Payment
- Principal & Interest $
- Property Taxes $
- Home Insurance $
- VA Funding Fee $