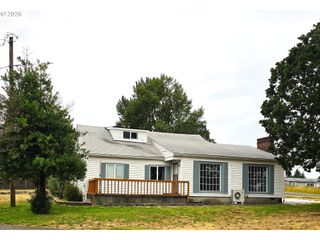
192 N VERNONIA Rd, St Helens, OR 97051
- 2 beds |
- 1 bath |
- 1,938 sqft
 Single-Family Home
 Built in 1933
 6,534sqft lot
 1 car garage
 $206/sqft
 Listed 1 month ago
Property Description
Craftsman style 1930s bungalow on corner lot with detached garage. Fully fenced front yard with extensive landscaping. European Birch Trees provide ample shade and cool breeze. Paved walkway to covered arched front porch entry. Living area features fireplace with built in shelving and leaded glass doors. Dining Room with built in hutch. Original hardwood floors throughout the home. Kitchen features all stainless steel appliances that are included. Covered back porch entry off of kitchen for direct access to detached garage area. Lots of original doors w/ glass knobs. Tall baseboards and Thick Craftsman style trim throughout. Built In Storage in hallway. Updated paint. Bathroom with Tile Floors, Counters and Backsplash. 2 rooms on main. Large loft area with split stairway pully access to basement. Roof within 10 years. Lots of great updates in home within last 6 years including new furnace, water heater, and windows in living area and loft. Oversize 1 car with shop area with direct access off of Park Street. Extra wide and long driveway for plenty of parking, possible small RV/Boat. Shown by appointment only.
- Listing Status:
- Active
- Date Added:
- August 29, 2026
- Data Last Updated:
- October 20, 2026 at 1:41PM
- Listing Office:
- Oregon First : 503-543-5221
- Listing Agent:
- Shauna Stroup-Harrison : 971-219-0975
- MLS ID:
- 450609562

- General: Wood sidingFencedRv parking
- Style: Bungalow
- Parking: DrivewayOn streetParking spaces: 1
- Roofing: Composition
- Windows: VinylFramesWoodFrames
- General: Concrete perimeter
- Road/Access: Paved
- Originating MLS: Regional Multiple Listing ServiceInc.
- County: Columbia
- Zoning: R7SMITHS PARK ADD PT OF LOT: 911777
- Water: Public water
- Sewer: Public sewer
- Source: Regional Multiple Listing ServiceInc.
This listing courtesy of Shauna Stroup-Harrison , Oregon First
Monthly Payment
- Principal & Interest $
- Property Taxes $
- Home Insurance $
- VA Funding Fee $