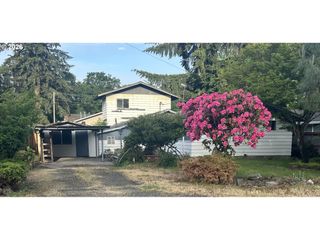
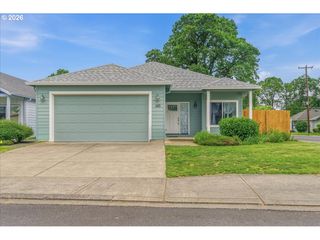
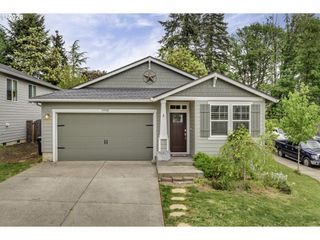
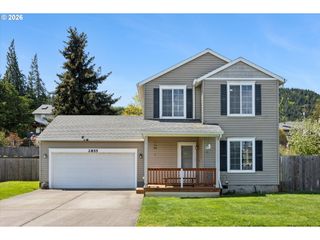
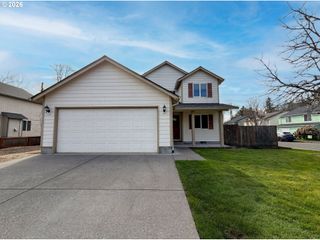
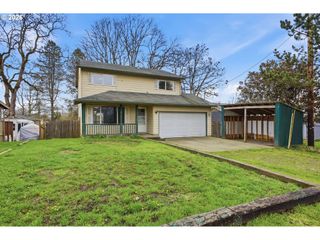
201 KINDRE St, St Helens, OR 97051
- 3 beds |
- 3 baths |
- 1,410 sqft
 Single-Family Home
  Built in 2021
  3,485sqft lot
 2 car garage
  $309/sqft
  Listed 6 days ago
Property Description
A beautifully maintained 2021 craftsman offering the perfect blend of modern comfort and everyday functionality in desirable Saint Helens. Designed with today’s lifestyle in mind, this home features an open-concept main level with durable vinyl plank flooring, stainless steel appliances, and a spacious kitchen island with bar seating that flows seamlessly into the dining and living areas.Thoughtful natural light and an efficient layout make the home feel larger than its footprint, while upstairs offers well-proportioned bedrooms including a comfortable primary suite. The additional bedrooms provide flexibility for guests, work-from-home space, or growing households.Located in a newer residential community with easy access to the Portland metro area, this home is an excellent opportunity for buyers seeking affordability, modern construction, and low-maintenance living. Ideal for first-time buyers or those looking to move up into a more functional, turnkey home.
- Listing Status:
- Active
- Date Added:
- May 20, 2026
- Data Last Updated:
- May 26, 2026 at 9:42PM
- Listing Office:
- Redfin : 503-496-7620
- Listing Agent:
- Chelsea Hemingway : 360-261-8800
- MLS ID:
- 749345899

- General: Cement sidingLap sidingStoneCovered patioFencedYard
- Style: Stories 2
- Parking: DrivewayOn streetParking spaces: 2
- Roofing: Composition
- Windows: VinylFrames
- General: Concrete perimeter
- Originating MLS: Regional Multiple Listing ServiceInc.
- County: Columbia
- Zoning: SEC 04 TWN 4N RNG 1W440630
- Water: Public water
- Sewer: Public sewer
- Source: Regional Multiple Listing ServiceInc.
This listing courtesy of Chelsea Hemingway , Redfin
Monthly Payment
- Principal & Interest $
- Property Taxes $
- Home Insurance $
- VA Funding Fee $