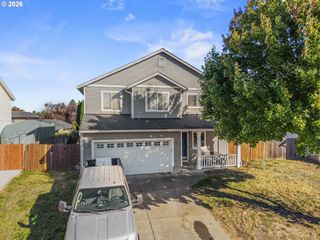
255 Madrona Ct, St Helens, OR 97051
- 4 beds |
- 3 baths |
- 2,014 sqft
 Single-Family Home
 Built in 2016
 7,841sqft lot
 2 car garage
 $270/sqft
 Listed 1 month ago
Property Description
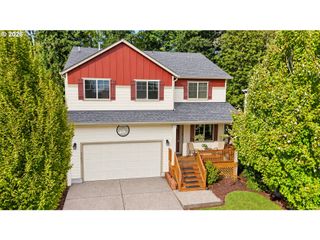
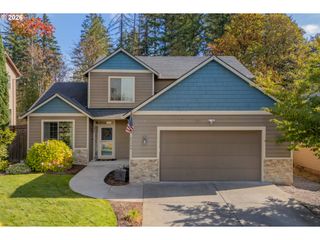
Welcome home to this spacious and inviting home in an attractive private subdivision just minutes from the Columbia River waterfront in St. Helens. Featuring four bedrooms upstairs, plus a versatile lower-level space ideal for a fifth bedroom, home office, den, or flex space. The main level welcomes you with high ceilings, a generous kitchen featuring granite countertops, a walk-in pantry, all appliances are included, and a large island—perfect for everyday living and entertaining.The living room offers a gas fireplace and large windows overlooking the fully fenced backyard and view of a mature tree canopy. A dedicated RV/boat gate provides convenient backyard access.Upstairs, the primary suite features vaulted ceilings, a large soaking tub, and a spacious walk-in closet. With easy access to Portland and Hillsboro, this home offers a wonderful balance of space, convenience, and natural beauty. Surrounded by mature trees and the possibility of frequent wildlife sightings, this is a place to slow down, enjoy the outdoors, and create lasting memories.
- Listing Status:
- Active
- Date Added:
- September 10, 2026
- Data Last Updated:
- October 20, 2026 at 12:41PM
- Listing Office:
- Premiere Property Group, LLC : 503-670-9000
- Listing Agent:
- Todd Adams : 503-332-5227
- MLS ID:
- 660051956

- General: Cement sidingCovered patioFencedRv boat storageSprinklerYard
- Style: CraftsmanTraditional
- Parking: DrivewayRv access parkingParking spaces: 2
- Roofing: Composition
- Windows: DoublePaneWindowsVinylFrames
- General: Concrete perimeter
- Road/Access: Paved
- Originating MLS: Regional Multiple Listing ServiceInc.
- County: Columbia
- Zoning: SH:R10SEC/TWN/RNG/MER:SEC 33 TWN 5N RNG 1W429113
- View: View
- Water: Public water
- Sewer: Public sewer
- Source: Regional Multiple Listing ServiceInc.
This listing courtesy of Todd Adams , Premiere Property Group, LLC
Monthly Payment
- Principal & Interest $
- Property Taxes $
- Home Insurance $
- VA Funding Fee $

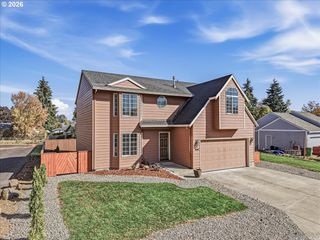
 New - 2 days ago