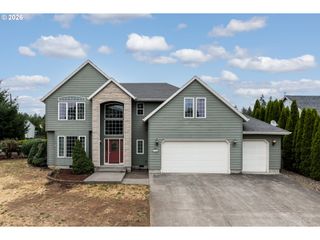
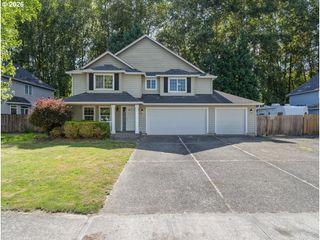
48 RED CEDAR St, St Helens, OR 97051
- 5 beds |
- 3 baths |
- 2,682 sqft
 Single-Family Home
  Built in 1999
  9,583sqft lot
 3 car garage
  $192/sqft
  Listed 1 month ago
Property Description
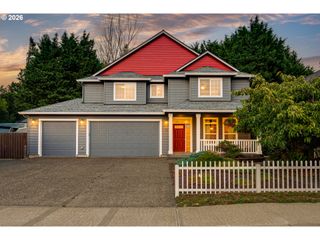
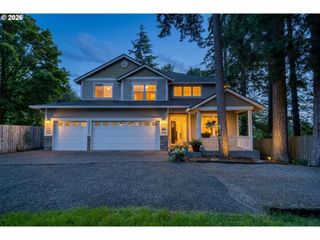
Spacious home with 5 bedrooms & 3 car garage, on large 0.22 acre lot, located next door to a large city-owned wildlife reserve/greenspace. Inside this home you'll find high ceilings, new laminate flooring, a formal living & dining area, plus a great kitchen layout that's open to a large family room with gas fireplace & soaring ceilings that are open to an upstairs loft. Primary suite with private balcony that overlooks the backyard, double sinks, walk-in closet & a large walk-in tiled shower. 4 other bedrooms upstairs along with a loft perfect for a play area or workout zone. Outside you'll find a fenced backyard with covered patio with steps down to a massive grassy area with play structure, offering plenty of room to run, or perhaps a dreamy garden space. Located minutes to town, this is a great buy with lots of space for everyone!
- Listing Status:
- Active
- Date Added:
- July 6, 2026
- Data Last Updated:
- August 27, 2026 at 6:42AM
- Listing Office:
- Key Realty : 360-852-7010
- Listing Agent:
- Staci Davis : 360-852-7010
- MLS ID:
- 153048886

- General: Cement sidingFencedPatioYard
- Style: Stories 2Traditional
- Parking: DrivewayOn streetParking spaces: 3
- Roofing: Composition
- Windows: DoublePaneWindowsVinylFrames
- General: Concrete perimeter
- Road/Access: Paved
- Originating MLS: Regional Multiple Listing ServiceInc.
- County: Columbia
- Zoning: CARSON MEADOWS PHASE 3 LOT: 6011471
- View: View
- Water: Public water
- Sewer: Public sewer
- Source: Regional Multiple Listing ServiceInc.
This listing courtesy of Staci Davis , Key Realty
Monthly Payment
- Principal & Interest $
- Property Taxes $
- Home Insurance $
- VA Funding Fee $