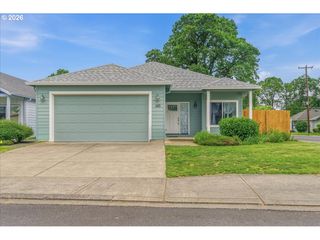
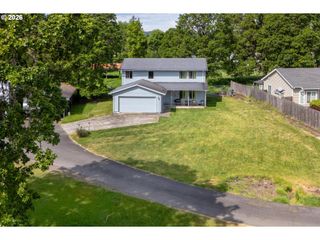
59375 ALDERWOOD Dr, St Helens, OR 97051
- 3 beds |
- 3 baths |
- 1,832 sqft
 Single-Family Home
  Built in 2001
  5,227sqft lot
 2 car garage
  $240/sqft
  Listed 1 month ago
Property Description
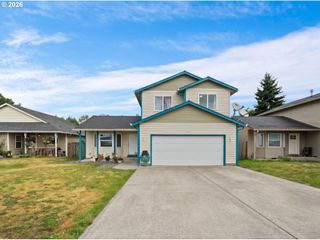
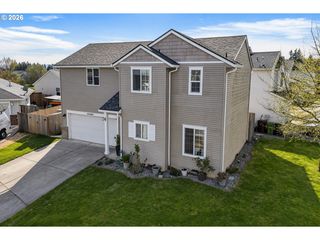
Refreshed in St. Helens, I pair the comfort of an established residence with the clean, polished feel of thoughtful updates throughout. My three bedroom layout includes two full bathrooms and one half bathroom, with 1,832 square feet of living space, comfortable gathering areas, private bedroom separation, and flexible function across two levels. Step inside to a bright main living area where fresh finishes, updated lighting, and a fireplace create an easy first impression. The kitchen brings one of my strongest remodel moments, with stainless steel appliances, solid surface countertops, refreshed cabinetry, a stylish backsplash, and practical flow into the dining area, keeping meals, coffee, and hosting simple. Gas utilities and central air add everyday comfort through the seasons. A main level half bathroom adds convenience, while all three bedrooms are placed upstairs for clear separation between shared spaces and quiet retreat. My primary bedroom feels especially inviting with vaulted ceilings and an ensuite with dedicated bathroom. The additional full bathroom upstairs supports the remaining bedrooms and keeps daily routines practical. Outside, my spacious fenced backyard extends the home outdoors with room for summer meals, raised garden beds, weekend projects, or relaxed evenings under the open sky. The oversized two car garage is a standout feature, offering built ins, storage, parking, and room for hobbies or gear, while the driveway adds more off street parking. My location keeps daily needs close with quick access to Highway 30. Spend weekends at McCormick Park with trails, picnic areas, disc golf, and open green space, or head toward the historic downtown riverfront for coffee, local restaurants, waterfront walks, seasonal events, and Columbia River views. With a polished refresh, three bedroom versatility, central air, an oversized garage, and a fenced yard, I am ready for comfortable everyday living.
- Listing Status:
- Active
- Date Added:
- May 29, 2026
- Data Last Updated:
- July 7, 2026 at 6:42PM
- Listing Office:
- Keller Williams Realty Portland Premiere : 503-597-2444
- Listing Agent:
- Darryl Bodle : 503-709-4632
- MLS ID:
- 655143090

- General: Cement sidingLap sidingT 111 sidingFencedPatioRaised bedsYard
- Style: Stories 2Traditional
- Parking: DrivewayParking spaces: 2
- Roofing: Composition
- Windows: DoublePaneWindowsVinylFrames
- Road/Access: Paved
- Originating MLS: Regional Multiple Listing ServiceInc.
- County: Columbia
- Zoning: R5CHERRYWOOD ESTATES II LOT: 4 ST HELENS COLUMBIA COUNTY ORE12061
- View: View
- Water: Public water
- Sewer: Public sewer
- Source: Regional Multiple Listing ServiceInc.
This listing courtesy of Darryl Bodle , Keller Williams Realty Portland Premiere
Monthly Payment
- Principal & Interest $
- Property Taxes $
- Home Insurance $
- VA Funding Fee $