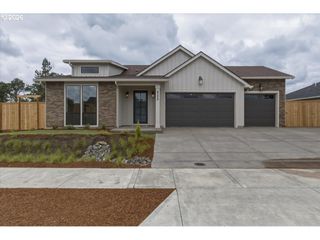
1270 E JEFFERSON St, Stayton, OR 97383
- 3 beds |
- 2 baths |
- 1,612 sqft
 Single-Family Home
  Built in 1951
  0.49acre lot
 —— car garage
  $382/sqft
  Listed 29 days ago
Property Description
Half an acre in town on a quiet private road. The large lot provides room for work trucks, trailers, equipment, recreational vehicles, hobbies, and outdoor projects while still being close to town.The single-level home has a practical floor plan, oak hardwood floors, good windows, newer gas furnace, efficient woodstove, and a remodeled kitchen. Bedrooms include the built-in storage common in 1950s homes. 2026 updates include new HardiePlank siding, exterior paint, updated bathroom, and new plumbing.The property includes an established garden with raised beds, blueberries, raspberries, grapes and heritage roses, plus a chicken coop, gazebo and potting shed. Large paver and covered patios provide plenty of outdoor space.The 32' x 48' shop has a 16' wide x 14' high door, making it suitable for larger vehicles, equipment, projects and storage. There is also potential for a loft.The detached ADU has its own private entrance and could be used for guests, extended living, a home office, workspace, or potentially as income-producing space.Nearly half an acre, a private setting, substantial shop, ADU, and plenty of usable outdoor space make this a practical property for someone who needs room to work, store, garden, and enjoy their property.
- Listing Status:
- Active
- Date Added:
- August 15, 2026
- Data Last Updated:
- September 13, 2026 at 7:50AM
- Listing Office:
- Berkshire Hathaway HomeServices NW Real Estate : 503-624-9660
- Listing Agent:
- Heidi Hazel : 971-701-7446
- MLS ID:
- 218991442

- General: Cement sidingLap sidingAccessory dwelling unitCovered patioFire pitGardenGazeboGuest quartersOutbuildingPatioPoultry coopPrivate roadRaised bedsRv parkingYard
- Style: Stories 1
- Parking: DrivewayParking spaces: 0
- Roofing: Composition
- Windows: VinylFrames
- General: Concrete perimeter
- Originating MLS: Regional Multiple Listing ServiceInc.
- County: Marion
- Zoning: ACRES 0.49534663
- Water: Community
- Sewer: Septic tank
- Source: Regional Multiple Listing ServiceInc.
This listing courtesy of Heidi Hazel , Berkshire Hathaway HomeServices NW Real Estate
Monthly Payment
- Principal & Interest $
- Property Taxes $
- Home Insurance $
- VA Funding Fee $