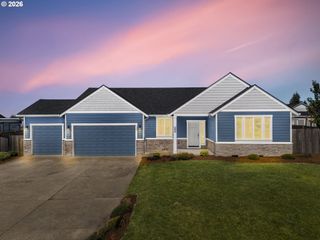
1323 CHUKAR St, Stayton, OR 97383
- 5 beds |
- 3 baths |
- 2,213 sqft
 Single-Family Home
 Built in 2021
 6,970sqft lot
 2 car garage
 $253/sqft
 Listed 3 months ago
Property Description
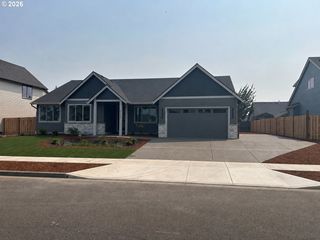
Modern Comfort, Flexible Living & 5 Bedrooms in StaytonBuilt in 2021 and thoughtfully designed for today's lifestyle, this 5 bedroom, 3 full bath Stayton home offers the space and flexibility you've been looking for without the maintenance of an older home. With 2,213 sq ft of well designed living space, there is room for everyone to spread out, work from home, host guests, or create dedicated spaces for the way you live. The main level features a bedroom and full bath, offering excellent flexibility for guests, multigenerational living, a home office, or anyone who prefers single level access to essential living spaces. Upstairs, you'll find additional bedrooms and living space with plenty of room for family and guests. The open kitchen and living area create an inviting gathering space, with modern finishes, a gas fireplace and easy access to the covered patio and backyard. Large windows bring in natural light, while the newer construction means you can enjoy modern systems and finishes without taking on the projects that often come with an older home.Outside, the backyard opens toward greenspace, providing a pleasant backdrop and a little extra breathing room. Side yard offers potential for RV or additional parking (buyer to verify). The attached 2 car garage adds everyday convenience and valuable storage.Located in a newer Stayton neighborhood close to local schools, shopping, parks and community amenities, this home offers a combination that can be difficult to find: 5 bedrooms, 3 full bathrooms, newer construction, a main level bedroom and bath, and flexible living space.
- Listing Status:
- Active
- Date Added:
- July 27, 2026
- Data Last Updated:
- October 28, 2026 at 11:41PM
- Listing Office:
- Realty One Group Willamette Valley : 503-881-2313
- Listing Agent:
- Felicia Cobb : 503-551-5884
- MLS ID:
- 424077201

- General: Cement sidingLap sidingT 111 sidingCovered patioYard
- Style: Stories 2
- Parking: DrivewayRv access parkingParking spaces: 2
- Roofing: CompositionShingle
- Windows: DoublePaneWindowsVinylFrames
- Road/Access: Paved
- Originating MLS: Regional Multiple Listing ServiceInc.
- County: Marion
- Zoning: lot 31 Lamber Place600711
- View: View
- Water: Public water
- Sewer: Public sewer
- Source: Regional Multiple Listing ServiceInc.
This listing courtesy of Felicia Cobb , Realty One Group Willamette Valley
Monthly Payment
- Principal & Interest $
- Property Taxes $
- Home Insurance $
- VA Funding Fee $