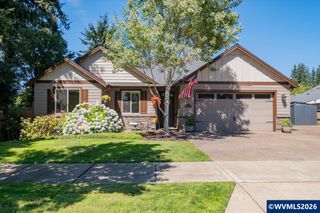
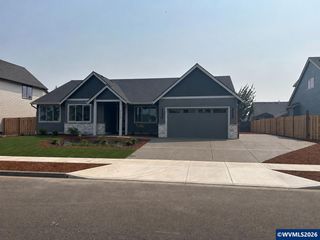
552 SE Arbor Ct, Sublimity, OR 97385
- 3 beds |
- 2 baths |
- 1,955 sqft
 Single-Family Home
  Built in 2005
  10,019sqft lot
 3 car garage
  $327/sqft
  Listed 1 month ago
Property Description
Welcome home to this thoughtfully designed single-level residence offering 3 bedrooms, 2 bathrooms, and two separate living spaces, providing the flexibility today’s buyers are looking for. The open-concept layout features a gourmet kitchen complete with a center island, abundant cabinetry, pantry, and seamless flow into the dining area and spacious great room—perfect for entertaining or everyday living. A second living room offers endless possibilities as a media room, home office, playroom, or formal sitting area. The private primary suite is tucked away from the secondary bedrooms and features a generous ensuite bath with dual vanities, ADA soaking tub, separate shower, and two closets. Step outside to a beautifully maintained backyard where you’ll find plenty of space to relax, garden, or host summer gatherings. A garden shed provides additional storage for tools, hobbies, or outdoor equipment. With an ideal floor plan, quality finishes, multiple living areas, and inviting outdoor space, this home offers the perfect blend of comfort, functionality, and style. Primary bathroom remodel completed in 2025 by Sunco Homes.
- Listing Status:
- Active
- Data Last Updated:
- September 13, 2026 at 1:46PM
- Listing Office:
- FCRE HOME : 503-364-7400
- Listing Agent:
- LILLIAN KAY : 503-999-4276
- MLS ID:
- 844099

- General: TaupeShed(s)
- Other Structures: Shed(s)
- Parking: Attached
- Roofing: CompositionShingle
- General: BrickFiber CementLap SidingContinuous
- Originating MLS: Black Knight 2 - Willamette Valley Multiple Listing Service
- County: Marion
- View: Territorial
- Fencing: Fenced
- Water: Public
- Sewer: Public Sewer
- Source: Black Knight 2 - Willamette Valley Multiple Listing Service
This listing courtesy of LILLIAN KAY , FCRE HOME
Monthly Payment
- Principal & Interest $
- Property Taxes $
- Home Insurance $
- VA Funding Fee $

 New - 3 days ago