18217 Oregon Loop 41, Sunriver, OR 97707
- 3 beds |
- 3 baths |
- 2,955 sqft
 Single-Family Home
 Built in 1990
 0.28acre lot
 2 car garage
 $372/sqft
 Listed 4 months ago
Property Description
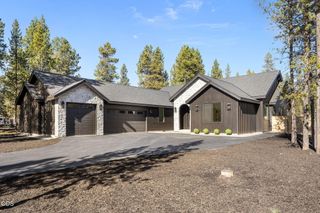
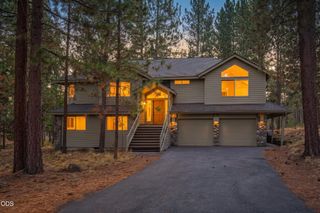
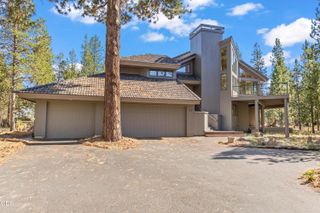
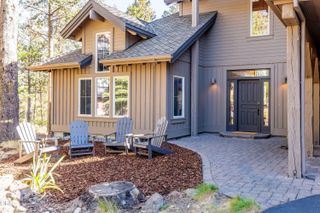
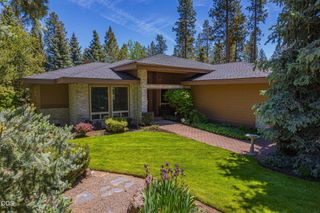
More space, more privacy, and a setting that feels distinctly Sunriver. Tucked into the quiet north end, this thoughtfully updated single-level home offers over 2,955 sq ft of comfortable living surrounded by trees and peaceful common space. Vaulted ceilings, exposed wood beams, and a cozy living room create a warm welcome, while the kitchen with cherry cabinetry, custom built-ins, leathered granite, and tile accents opens to a dining area and inviting sitting space with a gas fireplace. The spacious primary suite includes a remodeled bath, custom walk-in closet, and radiant heated floors, while two additional bedrooms are tucked across the home, including an oversized guest room. A dedicated office adds flexibility for working from home. Outside, enjoy the large deck and hot tub overlooking the forested setting, with Deschutes National Forest trails close by. Easy access to Cottonwood Road and Hwy 97 makes this a convenient Sunriver retreat.
- Listing Status:
- Active
- Date Added:
- June 26, 2026
- Data Last Updated:
- October 28, 2026 at 1:39PM
- Listing Office:
- RE/MAX Key Properties : 541-610-5672
- MLS ID:
- 220224182

- General: Spa/Hot Tub
- Style: Ranch
- Parking: AttachedConcreteGarage Door OpenerPaver BlockStorage
- Roofing: Composition
- Windows: Bay Window(s)Double Pane WindowsSkylight(s)Vinyl Frames
- General: FrameOneStemwall
- Road/Access: Private Access
- HOA Amenities: Fitness CenterLandscapingMarinaOtherParkPlaygroundPoolRV/Boat StorageSnow RemovalTennis Court(s)Pickleball Court(s)Resort CommunityFirewise CertificationTrail(s)172.94Monthly
- Golf: Trail(s)ParkPlaygroundTennis Court(s)Short Term Rentals AllowedPickleballAccess to Public LandsPool
- County: Deschutes
- Zoning: 170407
- View: ForestNeighborhood
- Water: Public
- Sewer: Public Sewer
- Exclusions: Daffodils
This listing courtesy of RE/MAX Key Properties
Monthly Payment
- Principal & Interest $
- Property Taxes $
- Home Insurance $
- VA Funding Fee $