57448 Quartz Mountain Lane 6, Sunriver, OR 97707
- 2 beds |
- 2 baths |
- 1,429 sqft
 Single-Family Home
  Built in 1990
  5,227sqft lot
 2 car garage
  $612/sqft
  Listed 15 days ago
Property Description
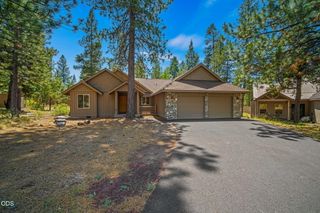
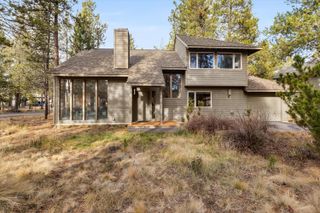
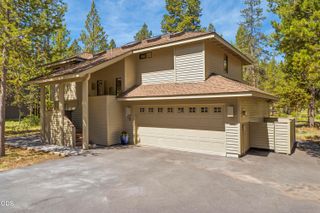
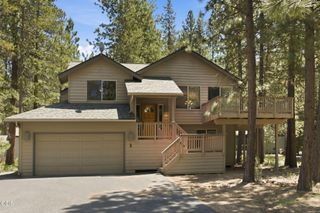
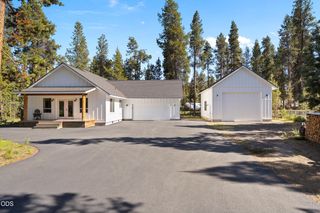
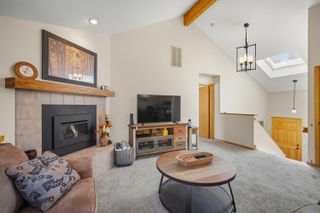
Stunning single-level 2-bedroom, 2-bath home that lives large with vaulted ceilings in every room! Extensively remodeled in 2024/2025 with nearly $300,000 in upgrades, this exceptional home showcases quality craftsmanship & modern finishes throughout. The light-filled great room features a stacked stone Heat & Glo gas fireplace & flows into the beautifully appointed kitchen w/ quartz countertops, luxury appliances, a spacious island, and wide-plank hardwood flooring. Both bathrooms feature quartz countertops & beautifully tiled tall showers. Enjoy year-round comfort with an Energy Star furnace & heat pump providing efficient heating & cooling. The 2-car garage includes built-in storage closets for ample storage. Backing to a peaceful 15-acre Sunriver Common, enjoy forest views & serenity from the paver patio with a covered hot tub area. Ideally located with easy access to Fort Rock Park, miles of paved paths, and all the recreation & amenities Sunriver has to offer.
- Listing Status:
- Active
- Date Added:
- July 24, 2026
- Data Last Updated:
- July 27, 2026 at 7:41AM
- Listing Office:
- Cascade Hasson SIR : 541-593-2122
- MLS ID:
- 220225166

- General: Spa/Hot Tub
- Style: Northwest
- Parking: AsphaltAttachedDrivewayGarage Door Opener
- Roofing: Composition
- Windows: Aluminum FramesDouble Pane WindowsSkylight(s)
- General: FrameOneStemwall
- Road/Access: Paved
- HOA Amenities: ClubhouseFitness CenterMarinaParkPlaygroundPoolRV/Boat StorageSnow RemovalTennis Court(s)RestaurantPickleball Court(s)Resort CommunityFirewise CertificationTrail(s)SewerSport Court172.94Monthly
- Golf: Sport CourtTrail(s)ParkPlaygroundTennis Court(s)Short Term Rentals AllowedPickleballAccess to Public LandsGas AvailablePool
- County: Deschutes
- Zoning: 136400
- View: TerritorialNeighborhood
- Water: PublicWater Meter
- Sewer: Public Sewer
- Exclusions: Home is not sold furnished.
This listing courtesy of Cascade Hasson SIR
Monthly Payment
- Principal & Interest $
- Property Taxes $
- Home Insurance $
- VA Funding Fee $