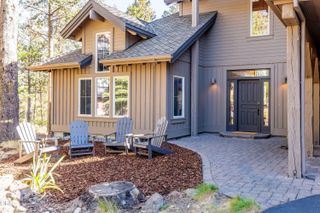
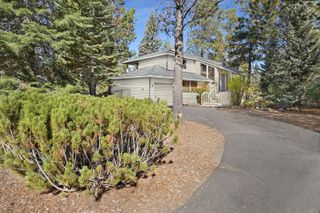
57716 Vine Maple Lane, Sunriver, OR 97707
- 3 beds |
- 3 baths |
- 2,341 sqft
 Single-Family Home
 Built in 1983
 0.28acre lot
 2 car garage
 $425/sqft
 Listed 2 months ago
Property Description
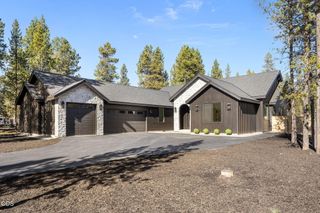
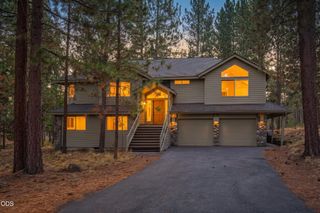
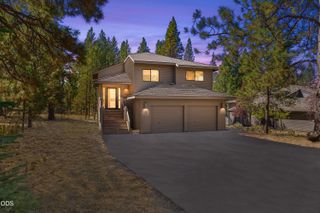
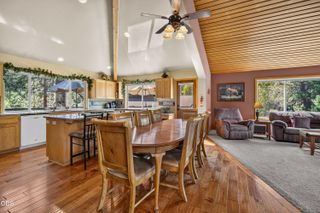
Come together and stay awhile in this distinctive single-level home, offering 3 bedrooms and 3 bathrooms within 2,341 sq. ft. of well-designed living space. In a setting that feels both private and connected, the home seamlessly blends tranquility with picturesque views, overlooking the 11th fairway of the Woodlands Golf Course. The open-concept living, dining, and kitchen areas are filled with natural light and distinctly Sunriver character in the details, including wood-wrapped windows, a tongue-and-groove cedar ceiling, and stone fireplace. The expansive primary suite features a walk-in closet, jetted tub, and direct access to the Trex deck. A 2nd-bedroom suite offers added flexibility. Additional features include a laundry room with sink, abundant storage, and a 2-car garage with workshop. 12 Vine Maple Lane offers an exceptional foundation for its next chapter, with the opportunity to layer in your own personal style and vision. A Sunriver legacy, beautifully positioned.
- Listing Status:
- Active
- Date Added:
- August 19, 2026
- Data Last Updated:
- October 28, 2026 at 7:38AM
- Listing Office:
- Cascade Hasson SIR : 541-593-2122
- MLS ID:
- 220227292

- Style: Ranch
- Parking: AttachedDrivewayGarage Door OpenerPaver BlockWorkshop in Garage
- Roofing: Composition
- Windows: Double Pane Windows
- General: FrameOneStemwall
- Road/Access: Shared Access
- HOA Amenities: Airport/RunwayClubhouseFitness CenterGolf CourseMarinaParkPlaygroundPoolRV/Boat StorageSnow RemovalStable(s)Tennis Court(s)RestaurantPickleball Court(s)Resort CommunityFirewise CertificationTrail(s)Sport Court172.94Monthly
- Golf: Sport CourtTrail(s)ParkPlaygroundTennis Court(s)Short Term Rentals AllowedPickleballAccess to Public LandsGas AvailablePool
- County: Deschutes
- Zoning: 159432
- View: Golf CourseTerritorialNeighborhood
- Water: PublicWater MeterBackflow Irrigation
- Sewer: Public Sewer
- Exclusions: Sellers personal property
This listing courtesy of Cascade Hasson SIR
Monthly Payment
- Principal & Interest $
- Property Taxes $
- Home Insurance $
- VA Funding Fee $