13877 SW Peninsula Drive, Terrebonne, OR 97760
- 3 beds |
- 2 baths |
- 2,384 sqft
 Single-Family Home
 Built in 2001
 1.45acre lot
 4 car garage
 $342/sqft
 Listed 1 month ago
Property Description
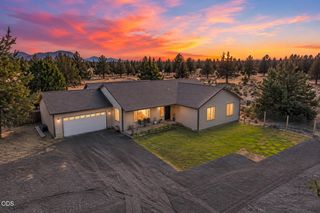
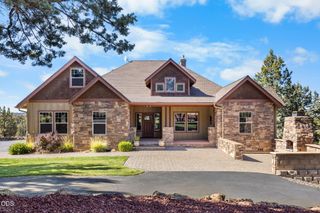
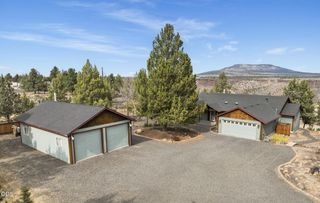
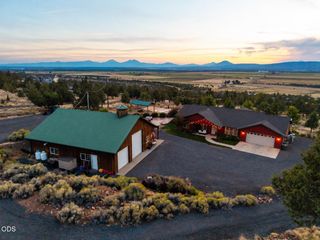
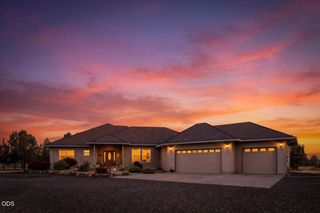
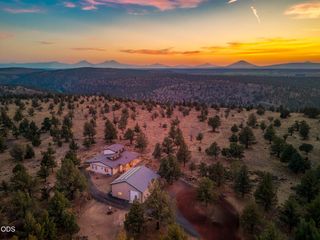
Experience breathtaking panoramic Smith Rock, rim & Crooked River Valley views from this stunning single-level custom home on 1.45 acres, just 20 minutes from Terrebonne! Offering 3 beds, 2 baths & 2,384 sq ft, this light-filled home features an exceptional floor plan, vaulted ceilings, solar power & fire-protection landscaping. The kitchen features double garden windows capturing the incredible scenery, plus a beautiful solarium w/ skylights. The spacious primary suite offers a double vanity, soaking tub surrounded by windows showcasing rim views, walk-in closet & slider to the covered back deck. Outside, enjoy a covered Trex deck, fenced grassy area, 3-car garage, RV parking & 504 sq ft shop w/ concrete floor & 30-amp power. Access nearby Otter Bench Trailhead & enjoy golf, parks, pickleball, tennis & miles of trails. Close to community favorites Over the Edge Taphouse, Big Dog & Sandbagger Saloon. Call today for your private showing!
- Listing Status:
- Active
- Date Added:
- September 10, 2026
- Data Last Updated:
- October 28, 2026 at 6:40PM
- Listing Office:
- Keller Williams Realty Central Oregon : 541-585-3760
- MLS ID:
- 220228487

- General: CourtyardRV HookupSecond GarageStorageWorkshop
- Style: Ranch
- Other Structures: Second GarageStorageWorkshop
- Parking: AsphaltAttachedDetachedDrivewayGarage Door OpenerRV Access/Parking
- Roofing: Composition
- Windows: Bay Window(s)Double Pane WindowsGarden Window(s)Skylight(s)Vinyl Frames
- General: FrameOneStemwall
- Road/Access: Paved
- HOA Amenities: ClubhouseGolf CourseParkPlaygroundPoolSnow RemovalTennis Court(s)RestaurantPickleball Court(s)Firewise CertificationTrail(s)Sport Court600.0Annually
- Golf: Sport CourtTrail(s)ParkPlaygroundTennis Court(s)PickleballAccess to Public LandsPool
- County: Jefferson
- Zoning: 6297
- View: CanyonDesertMountain(s)PanoramicRidgeRiverValleyCascade Mountains
- Water: PublicBackflow Domestic
- Sewer: Septic TankStandard Leach Field
- Exclusions: Wine refrigeratorHall bath toilet (replaced w/ original) Washer & Dryer.
This listing courtesy of Keller Williams Realty Central Oregon
Monthly Payment
- Principal & Interest $
- Property Taxes $
- Home Insurance $
- VA Funding Fee $