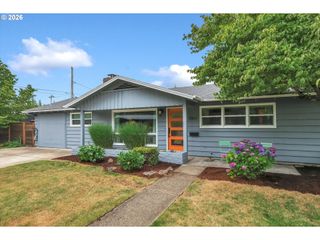
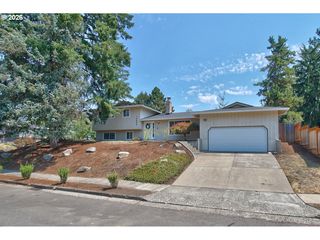
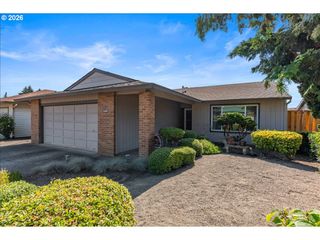
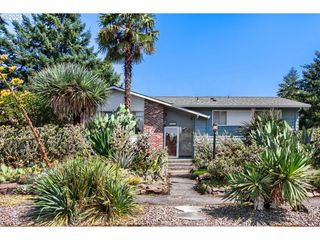
11010 Sw ESCHMAN Way, Tigard, OR 97223
- 3 beds |
- 3 baths |
- 1,783 sqft
 Single-Family Home
  Built in 1992
  5,227sqft lot
 2 car garage
  $336/sqft
  Listed 20 hours ago
Property Description
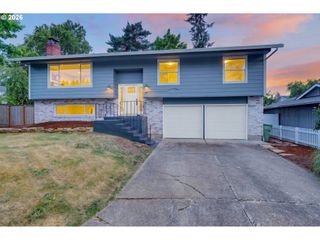
Beautifully refreshed and move-in ready, this traditional 2-story home is tucked into a quiet Tigard neighborhood just moments from Summerlake Park, Progress Ridge, and Murrayhill. Built in 1992, the thoughtfully designed 1,783 SF floor plan offers 3 bedrooms, 2.1 baths, formal living room with wood-burning fireplace, formal dining room and a spacious family room. Vaulted ceilings in the kitchen and adjacent eating nook fill the heart of the home with natural light, while overlooking the beautifully landscaped, fully fenced backyard—perfect for keeping an eye on kids or pets while they play. The kitchen has been updated with soft-close cabinetry, newer appliances, a new stainless-steel sink, tile backsplash, pantry, and eat-up island. Upstairs, the vaulted primary suite features two closets, including a walk-in closet, dual sinks, and a walk-in shower. Fresh interior paint, new carpet, updated lighting, and extensive recent maintenance make this home truly move-in ready. Outside, enjoy raised garden beds, a spacious patio, lush lawn, a WiFi-enabled sprinkler system, and plenty of room to relax, entertain, or garden. Ideally located with easy access to Summerlake Park and its popular dog park, Scholls Ferry Rd / OR-210, Highway 217, shopping, restaurants, parks, movie theater and so much more. Greenway Elementary / Conestoga Middle School / Southridge High School. Additional features: smart thermostat, new garage door, new vapor barrier, 10-20 years Roof life left, recent HVAC servicing, gutters cleaned, more.
- Listing Status:
- Active
- Date Added:
- July 21, 2026
- Data Last Updated:
- July 22, 2026 at 12:41AM
- Listing Office:
- Coldwell Banker Bain : 503-224-7325
- Listing Agent:
- Shannon Janssen : 503-784-8097
- MLS ID:
- 620945515

- General: Lap sidingFencedGardenPatioRaised bedsSprinklerYard
- Style: Stories 2Traditional
- Parking: DrivewayParking spaces: 2
- Roofing: Composition
- Windows: VinylFrames
- General: Concrete perimeter
- Road/Access: ConcretePaved
- Originating MLS: Regional Multiple Listing ServiceInc.
- County: Washington
- Zoning: CASTLES AT BRITTANYLOT 17ACRES 0.12R2022189
- Water: Public water
- Sewer: Public sewer
- Source: Regional Multiple Listing ServiceInc.
This listing courtesy of Shannon Janssen , Coldwell Banker Bain
Monthly Payment
- Principal & Interest $
- Property Taxes $
- Home Insurance $
- VA Funding Fee $

 New - 20 hours ago